

Article by
Lee and Stuart
Lee Stancer & Stuart Allen – Kobb Interiors Ltd
Lee Stancer and Stuart Allen are the directors of Kobb Interiors Ltd, a Harrogate-based interiors company specialising in the design and installation of bespoke kitchens, bedrooms, home offices, and shutters. With a shared passion for craftsmanship and modern, thoughtfully designed spaces, they combine creative vision with practical expertise to deliver high-quality, tailored interiors.
Lee focuses on design, client experience, and brand direction, bringing a warm, contemporary style to each project. Stuart complements this with strong technical knowledge and project delivery, ensuring every detail is executed to the highest standard.
Together, they have built Kobb Interiors into a trusted destination showroom, offering premium products including solid surfaces as a Cosentino Elite partner, as well as leading appliance, tap, and furniture solutions. Their collaborative approach ensures every space is both beautiful and functional, designed to enhance the way their clients live.
A dressing room shouldn't merely be a place to store your belongings; it should be the quietest, most intentional moment of your morning. For many, the challenge lies in reconciling the grand, sometimes stubborn architecture of a period home with the need for modern, streamlined organisation. You likely recognise the frustration of a beautiful bedroom becoming a casualty of clutter because standard furniture cannot navigate the unique alcoves or high ceilings of your property. It's a common struggle to find high-end cabinetry that maintains the same aesthetic language as a bespoke kitchen or a master bathroom.
This article explores how bespoke cabinetry transforms these architectural quirks into serene, organised sanctuaries tailored specifically to your lifestyle. We will examine the latest 2026 trends in walk-in wardrobe design Yorkshire residents are commissioning to create boutique-inspired spaces. From the tactile appeal of responsibly sourced timber to the seamless integration of motion-sensor lighting, you'll discover how a curated environment can provide maximum storage while significantly enhancing your home's value. We will preview the essential elements that turn a simple storage area into a sophisticated retreat for your daily rituals, ensuring every garment has its place within a calm, beautifully executed landscape.
Key Takeaways
- Understand how handcrafted, floor-to-ceiling cabinetry provides a seamless architectural fit that mass-produced alternatives cannot replicate.
- Explore the tactile qualities of premium materials and the classic British craftsmanship of 1909 in-frame designs to establish a sophisticated aesthetic.
- Evaluate the visual impact of open shelving versus traditional hinged doors to determine which storage philosophy best serves your daily routine.
- Learn how sophisticated walk-in wardrobe design Yorkshire experts apply to period homes can reclaim awkward alcoves and sloped ceilings as elegant, functional spaces.
- Discover the benefits of a managed design journey, from tactile material selection in a local showroom to the final professional installation.
What is Bespoke Dressing Room Cabinetry?
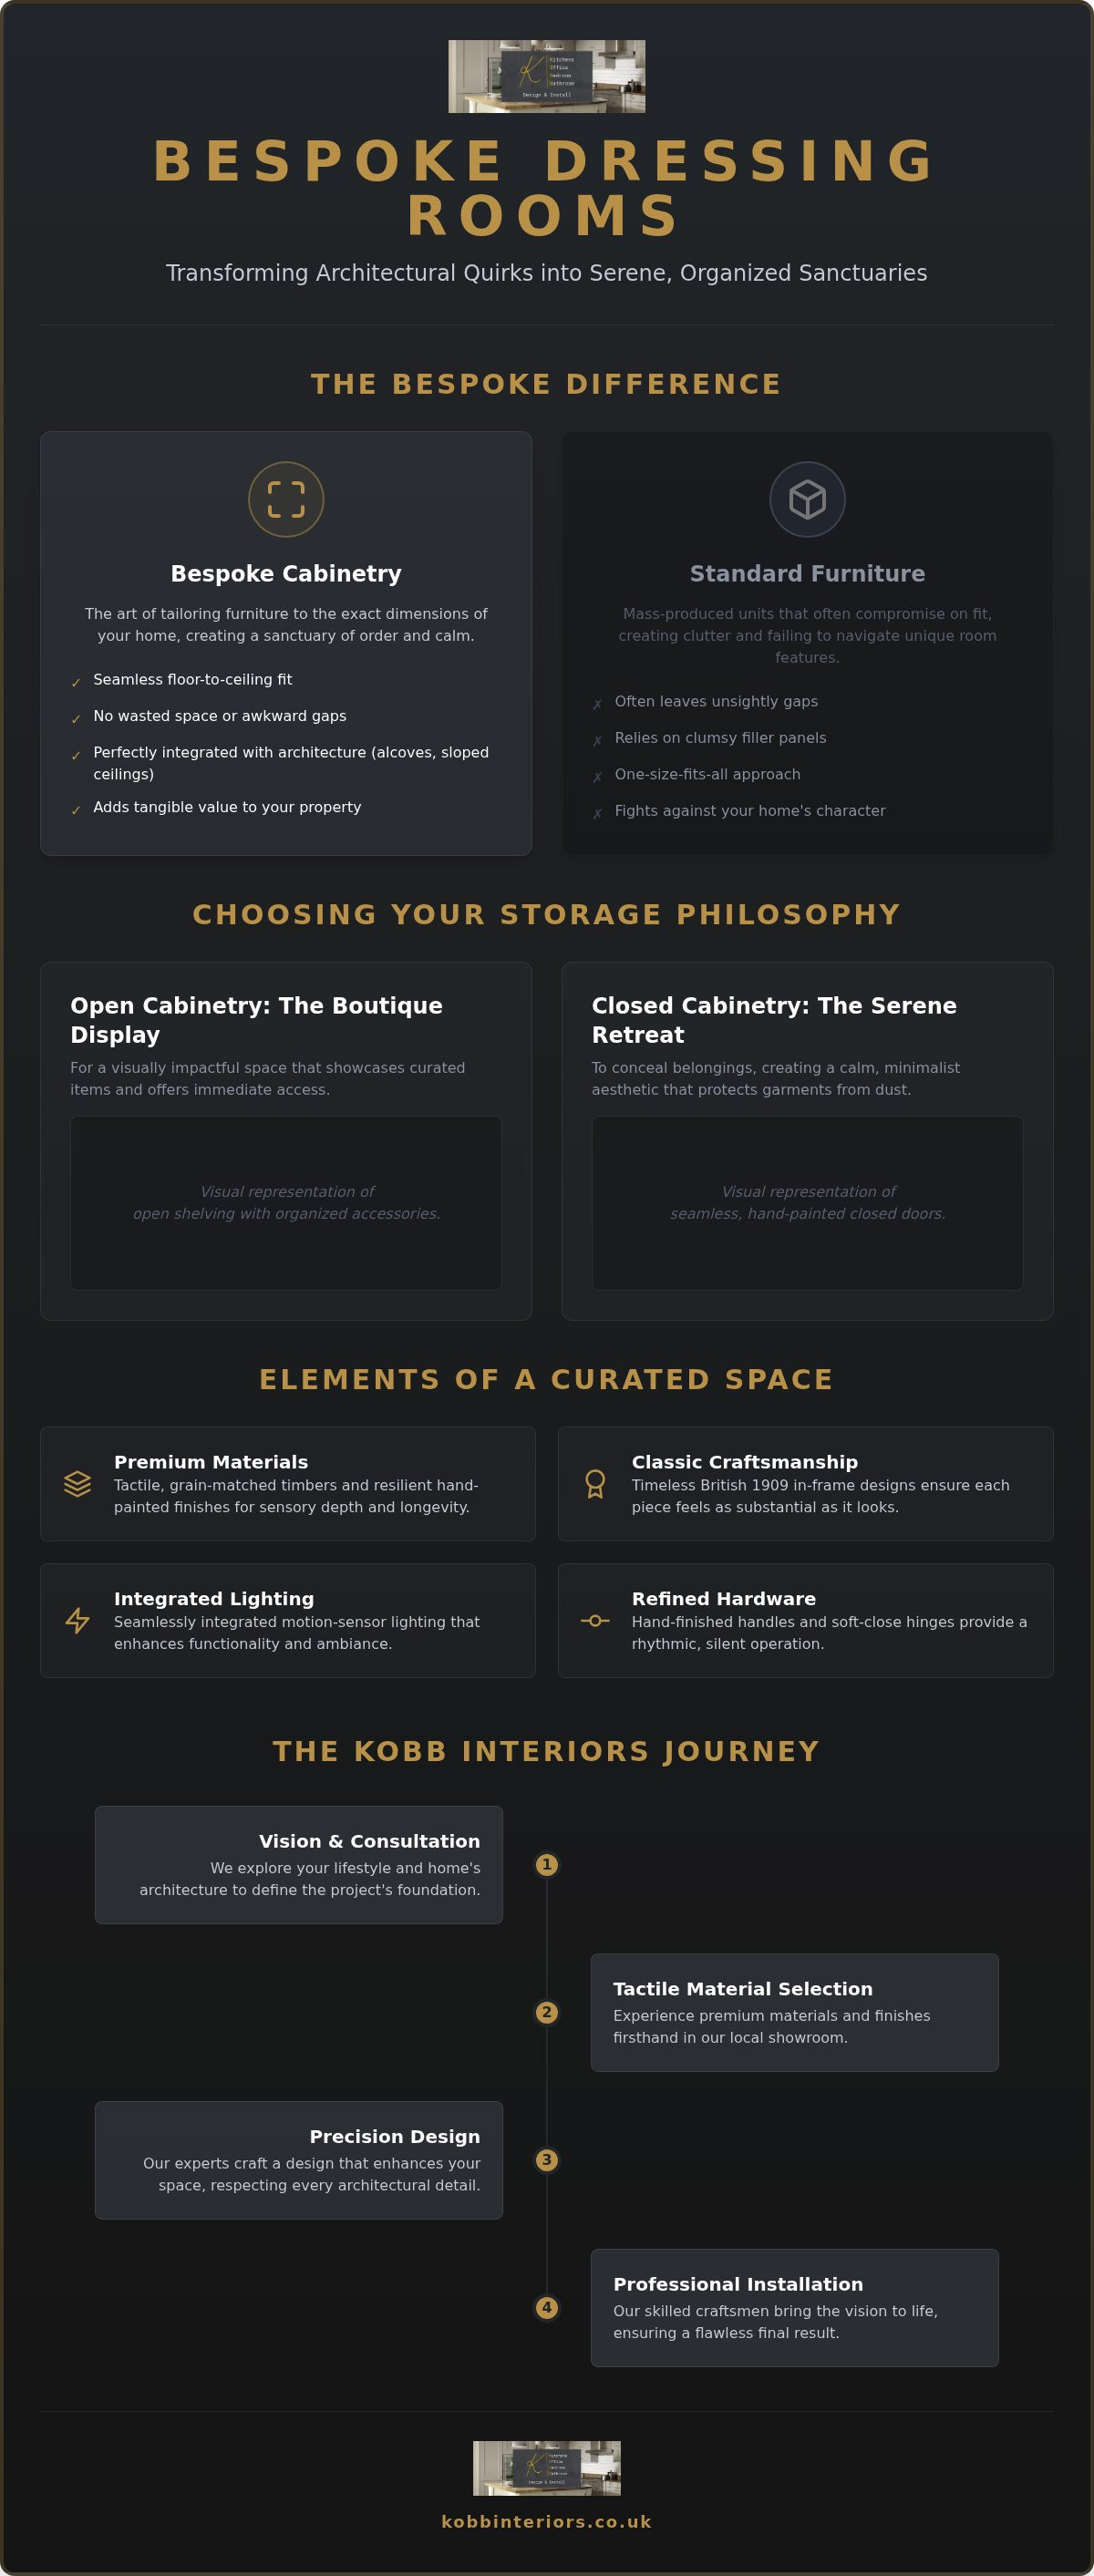
Bespoke dressing room cabinetry is the art of tailoring furniture to the exact architectural dimensions of a home. It's a departure from the limitations of mass-produced wardrobes. While standard units often leave awkward gaps or rely on clumsy filler panels, handcrafted cabinetry reaches from floor to ceiling. It respects the room. It follows the line of a sloped ceiling or the intricate curve of a period alcove. This level of precision is why walk-in wardrobe design Yorkshire specialists focus on the unique character of local properties. For homeowners seeking fitted furniture that feels integrated rather than added, this precision is essential. Within the master suite, these elements serve a deeper purpose than simple storage. They create a sanctuary. Bespoke cabinetry is the equilibrium between physical structure and emotional impact.
The distinction between a standard cupboard and a bespoke installation lies in the details. Hand-finished edges, custom internal configurations, and the absence of wasted space define this approach. It's about a quiet confidence in the materials used. When cabinetry is designed specifically for your space, it doesn't fight against the architecture; it enhances it. This level of craftsmanship ensures that your morning routine begins in an environment of order and calm.
The Difference Between a Walk-In Wardrobe and a Dressing Room
While the terms are often used interchangeably, their roles in a home differ significantly. A walk-in wardrobe focuses primarily on efficient storage. Looking at the history of the walk-in wardrobe, we see a clear evolution from simple closets to dedicated chambers. A dressing room, however, is a destination. It often incorporates plush seating, vanity areas, and dedicated lighting for morning routines. The design must consider the flow of movement between the bedroom, the bathroom, and the dressing area. Cabinetry styles act as the visual bridge. They define the transition from the rest of the home into your private retreat. High-quality walk-in wardrobe design Yorkshire projects often treat these spaces as an extension of the bedroom's soul.
Why Custom Cabinetry is an Investment in Your Home
Materials and Styles: Crafting the Aesthetic Narrative
The tactile quality of a dressing room is what defines its luxury. It's the sensation of running a hand over a grain-matched oak surface or the cool touch of a hand-painted finish. In 2026, we see a move toward materials that offer both longevity and sensory depth. We often look to 1909 cabinetry as the definitive benchmark for classic British in-frame design. Its proportions are timeless. Its construction adheres to the highest cabinetry construction standards, ensuring that each piece feels as substantial as it looks. This dedication to material integrity is at the heart of luxury walk-in wardrobe design Yorkshire homeowners expect. The cabinetry evolves with the shifting light of the day, allowing the natural wood grain to convey its own narrative as the sun moves across the room.
Color compositions play a vital role in grounding the space. Serene neutrals like cashmere or stone create a soft, ethereal glow for morning routines. Conversely, bold charcoals and forest greens offer a sense of enclosure and intimacy. These choices aren't just aesthetic; they're emotional. The hardware acts as the final, refined detail. Hand-finished handles and soft-close hinges provide a rhythmic, silent operation that personifies the quality of high-end walk-in wardrobe design Yorkshire homes deserve.
Classic In-Frame vs. Sleek Modern Finishes
Choosing between traditional and contemporary styles requires an understanding of your home's existing narrative. The 1909 collection is particularly suited to the period properties found in Harrogate and York, where heritage details are paramount. Its intricate beading and solid timber frames offer a sense of permanence. For modern builds or minimalist extensions, handleless designs from Second Nature provide a cleaner, more architectural silhouette. Many clients choose to align their dressing room style with their bespoke kitchens to create a cohesive design language throughout the property.
The Role of Texture and Light in Cabinetry Design
A luxury sanctuary requires a balance of physical surfaces. Dressing islands topped with Silestone or Dekton provide a durable, tactile centrepiece for laying out accessories. Integrated LED lighting within the cabinetry doesn't just illuminate; it transforms the space. Warm, motion-sensor light zones personify the environment at night, highlighting the textures of your curated collection. Mirrors and glass-fronted doors add a rhythmic balance, reflecting light and creating a sense of spaciousness. If you're ready to explore these textures in person, you can view our recent projects to see how these materials interact in a finished home.
Open vs. Closed Cabinetry: Choosing Your Storage Philosophy
The choice between open shelving and closed doors is more than a functional decision; it's an expression of how you interact with your belongings. Open cabinetry invites the eye to linger on a curated collection, turning garments into part of the room's visual narrative. Conversely, closed cabinetry provides a sense of serene order. It creates a calm, monolithic presence that hides the inevitable variety of textures and colors within. This decision is central to sophisticated walk-in wardrobe design Yorkshire residents often weigh when planning their master suites. It's about finding an equilibrium between the items we use and the atmosphere we wish to inhabit. A beautiful space must serve as a sanctuary, and the storage philosophy you choose dictates the pace of that environment.
The Case for Open Boutique Shelving
For those who view their wardrobe as a collection of carefully selected pieces, open shelving offers a boutique experience. It allows for immediate visual access. Rhythmic spacing is crucial here. By alternating hanging sections with folded displays, you avoid a cluttered appearance. Lighting plays an active, personified role in these units. Subtle LED strips tucked into the gables highlight the textures of silk and wool, making the space feel alive even in the dim light of early morning. This approach transforms a storage area into a gallery. However, this philosophy requires a certain level of discipline. Dust management is a practical consideration, often mitigated by high-quality ventilation systems or by reserving open bays for frequently used items that don't sit idle for long.
The Elegance of Hinged and Sliding Doors
There's a quiet confidence in a minimalist, closed-door facade. It presents a unified surface to the room, allowing the architecture to speak without distraction. For many walk-in wardrobe design Yorkshire projects, the tactile experience of opening a perfectly weighted bespoke door is a daily pleasure. Hinged doors offer a classic feel, reminiscent of traditional dressing rooms. In compact York bedrooms or heritage homes with limited floor space, sliding doors provide a sophisticated, space-saving alternative. These aren't the clunky sliders of the past; they're precision-engineered elements that glide with a silent, effortless motion. Whether finished in a hand-painted matte or a rich timber veneer, these bespoke storage solutions anchor the room in a state of permanent tranquility. Choosing closed cabinetry ensures that even on the busiest mornings, your sanctuary remains visually undisturbed.
Maximising Yorkshire Spaces: From Period Alcoves to Duchy Estates
The architectural landscape of Yorkshire is as diverse as it is demanding. From the red-brick Victorian terraces of Leeds to the expansive, sandstone residences within Harrogate's Duchy estate, every home presents a unique set of structural puzzles. High ceilings and generous proportions are often balanced by stubborn chimney breasts and narrow alcoves. Standard furniture rarely suffices in these environments. It leaves gaps. It creates visual noise. In contrast, the sophisticated walk-in wardrobe design Yorkshire homeowners now favour is rooted in precision. It's about ensuring the cabinetry respects the heritage of the building while providing the seamless, modern utility required for contemporary living.
Converting a spare room into a dedicated sanctuary has become a defining trend for 2026. It's a purposeful shift from storage to curation. By dedicating an entire room to your morning routine, you allow the space to breathe. This approach is particularly effective in larger Yorkshire properties where a master suite can be extended to include a private, light-filled dressing area that echoes the aesthetic of your kitchen or bathroom. The transition between these spaces should feel fluid, anchored by cabinetry that shares a common design language.
Overcoming Sloping Ceilings and Period Features
Period properties often hide their most charming features in the eaves. A York attic conversion, with its dramatic angles and exposed beams, is a prime candidate for custom intervention. We design units that follow the exact line of a sloping ceiling, reclaiming every centimetre of potential storage. Chimney breast alcoves, once seen as obstacles, become the perfect site for recessed cabinetry. These installations maintain the historical narrative of the room while introducing a level of organisation that feels effortless. It's a rhythmic balance between the old and the new, ensuring your walk-in wardrobe design Yorkshire project feels entirely bespoke to your home's unique silhouette.
Designing for Modern Yorkshire Extensions
Modern master suites in Wetherby or Ripon often provide the luxury of space, allowing for more ambitious layouts. Here, the dressing island becomes the focal point. It serves as a tactile centrepiece for curated harmony, providing additional drawer space and a surface for daily essentials. For those seeking local expertise, consulting with fitted bedroom designers near me ensures that your cabinetry is integrated into the initial architectural plans of an extension. This early collaboration results in a space that feels like a natural evolution of the home rather than an afterthought. If you're ready to transform an awkward space into a functional retreat, you can book a design consultation with our Harrogate team today.
The Kobb Interiors Ltd Journey: From Vision to Installation
Creating a sanctuary within the home requires a deliberate, thoughtful path. It begins with a conversation. In our Harrogate showroom, we translate abstract desires into tangible structures, ensuring that every detail reflects the personal rhythm of your life. This is where the most sophisticated walk-in wardrobe design Yorkshire has to offer truly takes shape. We believe in a collaborative approach. We listen intently. Our role is to execute your vision with a refined, steady hand, ensuring the physical structure perfectly mirrors the emotional impact you desire.
The transition from a broad vision to the minute details of a specific element is seamless. We understand that a high-end environment must also serve as a functional sanctuary. This philosophy guides every decision we make, from the initial sketch to the final installation. Our goal is to enhance your home through subtle, high-quality contributions that stand the test of time.
The Collaborative Design Phase
The design process is a sensory journey. We encourage clients to visit our gallery to experience the material quality of our work firsthand. It's about more than just choosing a layout; it's about feeling the weight of a solid timber door and seeing how light interacts with different paint finishes. Our designers act as knowledgeable creators, helping you navigate the intricacies of bespoke joinery. By looking at broader fitted furniture solutions across the home, we ensure a cohesive aesthetic that flows from the master suite into every other corner of your property. This phase is measured and spacious. We allow the design to evolve until it feels exactly right.
Seamless Installation and Project Management
Luxury is defined by a stress-free experience. Our full project management service takes the weight off your shoulders, overseeing every detail from the initial sketch to the final handle fitting. The installation team functions as a group of trusted collaborators. They treat your home as a sanctuary, working with a calm and highly discerning hand. There is a deliberate pace to our work. We never rush the craftsmanship. To assist in bringing these visions to life, we provide flexible finance options through Novuna Personal Finance. This allows for an investment in longevity and high-end aesthetics while maintaining financial equilibrium. By the time our team departs, your new dressing room will stand as a testament to heritage, tradition, and modern functional living, ready to serve as your private retreat for years to come.
Begin Your Transformation into Serene Order
Designing a dressing room is an act of curation that extends beyond simple storage. It's about establishing a sanctuary where physical structure meets emotional impact. We've explored how handcrafted cabinetry navigates the unique architecture of local properties, from period alcoves to modern extensions. Whether you choose the timeless appeal of 1909 in-frame designs or the sleek lines of Second Nature, the result should be a space that personifies tranquility.
With over 40 years of bespoke joinery expertise, we provide full project management to ensure your journey is as serene as the finished environment. We offer flexible finance options through Novuna Personal Finance to make these high-end environments accessible without compromising on material quality. If you're ready to refine your home with sophisticated walk-in wardrobe design Yorkshire, we invite you to begin the conversation with us.
Book a Design Consultation at our Harrogate Showroom and discover how a tailored environment can transform your morning routine into a moment of quiet luxury. Your home deserves a retreat that is built to last.
Frequently Asked Questions
What is the average lead time for bespoke dressing room cabinetry in Harrogate?
Lead times for bespoke cabinetry fluctuate based on design complexity and material availability. Typically, we recommend starting the design conversation several months before your desired installation date. This allows for a measured approach to material selection and precise manufacturing. By visiting our Harrogate showroom, you can receive a more accurate estimate based on current workshop capacity and the specific requirements of your unique project.
Can you design cabinetry for rooms with sloping ceilings or awkward alcoves?
We specialise in designing cabinetry that navigates the most challenging architectural features. Bespoke units are handcrafted to follow the exact pitch of a sloping ceiling or the unique depth of a period alcove. This precision ensures that no space is wasted and the installation feels integrated into the home's structure. It's a hallmark of the sophisticated walk-in wardrobe design Yorkshire homeowners require for heritage properties and attic conversions.
Do you offer a range of finishes for your dressing room furniture?
Our collection includes an extensive palette of tactile finishes. From the classic British aesthetic of 1909 in-frame painted cabinetry to the rich textures of natural wood grains from Second Nature, we offer options that suit every narrative. You can choose from serene neutrals, bold contemporary tones, or hand-finished timber. Each surface is selected for its material integrity and ability to convey a sense of quiet luxury within your sanctuary.
Is it possible to match my dressing room cabinetry to my Kobb Interiors kitchen?
Achieving a cohesive design language throughout your home is entirely possible. Many of our clients choose to align their dressing room cabinetry with their Kobb Interiors kitchen to create a seamless transition between living spaces. We can utilise the same door styles, paint colours, and hardware across different rooms. This approach ensures a unified aesthetic that reflects a thoughtful, intellectual approach to interior design and long-term property value.
What is the difference between bespoke cabinetry and high-street fitted wardrobes?
The primary difference lies in the equilibrium between physical structure and emotional impact. High-street wardrobes often rely on standard sizes and filler panels, whereas our bespoke cabinetry is built to your room's exact millimetre. We offer floor-to-ceiling heights and custom internal configurations that mass-produced options cannot match. The result is a more substantial, permanent feel that adds significant value to your property while maximising every inch of available storage.
Do you provide full project management including electrical work for lighting?
We provide full project management from the initial design to the final installation. This includes coordinating any required electrical work for integrated LED lighting or power points within your cabinetry. Our goal is to ensure a stress-free experience by acting as a single point of contact. This measured and spacious approach allows you to focus on the creative vision while we execute the technical details with a steady, professional hand.
Can I see examples of your dressing room installations in North Yorkshire?
You can explore a curated selection of our work in our online gallery or by visiting our local Harrogate showroom. We have completed numerous walk-in wardrobe design Yorkshire projects across the Duchy estate, York, and the surrounding villages. Seeing these installations firsthand allows you to appreciate the material quality and the intricate details of our joinery. We believe the tactile nature of our work is best experienced in person.
Do you offer finance options for large-scale cabinetry projects?
We offer flexible finance options through Novuna Personal Finance to assist with large-scale cabinetry projects. These options allow you to invest in high-end, long-lasting furniture while managing your budget with confidence. During your design consultation, we can discuss the various terms available to ensure the financial arrangement aligns with your needs. This makes the transition to a luxury sanctuary more accessible while maintaining our firm commitment to premium craftsmanship.
Finance Available
* Kobb Interiors Ltd is an Introducer Appointed Representative of Ideal Sales Solutions Ltd, t/a Ideal4Finance. Ideal Sales Solutions Ltd is a credit broker and not a lender (FRN 703401). Finance available subject to status. The rate offered is always provisional and will depend upon your personal circumstances, the loan amount and the term.


