

Article by
Lee and Stuart
Lee Stancer & Stuart Allen – Kobb Interiors Ltd
Lee Stancer and Stuart Allen are the directors of Kobb Interiors Ltd, a Harrogate-based interiors company specialising in the design and installation of bespoke kitchens, bedrooms, home offices, and shutters. With a shared passion for craftsmanship and modern, thoughtfully designed spaces, they combine creative vision with practical expertise to deliver high-quality, tailored interiors.
Lee focuses on design, client experience, and brand direction, bringing a warm, contemporary style to each project. Stuart complements this with strong technical knowledge and project delivery, ensuring every detail is executed to the highest standard.
Together, they have built Kobb Interiors into a trusted destination showroom, offering premium products including solid surfaces as a Cosentino Elite partner, as well as leading appliance, tap, and furniture solutions. Their collaborative approach ensures every space is both beautiful and functional, designed to enhance the way their clients live.
What if your bedroom could do more than just house your belongings, acting instead as a quiet exhale at the end of a long day? You likely recognize the subtle friction caused by freestanding units that fail to navigate a chimney breast or the wasted potential of a sloped ceiling. When searching for fitted wardrobes Yorkshire residents often discover that true luxury isn't about excess, but about the seamless integration of form and function. A cluttered room often leads to a cluttered mind. Your home deserves furniture that feels like a permanent, architectural part of the building rather than a temporary afterthought.
This article explores how bespoke cabinetry transforms these daily frustrations into a curated sense of calm. You'll learn how meticulous design turns awkward architectural quirks into high-functioning storage solutions that honor the unique heritage of your property. We'll preview the journey from the first pencil sketch to the final, expert installation, providing the insight needed to cultivate a sanctuary that is as enduring as it is beautiful. Discover how a thoughtful approach to craftsmanship can turn your most personal space into a restful, high-functioning retreat.
Key Takeaways
- Understand how bespoke cabinetry moves beyond simple storage to become a permanent, architectural element that defines the sanctuary of your bedroom.
- Discover the tactile richness and enduring quality of premium finishes from Second Nature and 1909, ensuring your furniture feels as refined as it looks.
- Learn how to masterfully navigate the unique architectural quirks of regional properties with the precision-engineered fitted wardrobes Yorkshire homes need for awkward alcoves and sloped ceilings.
- Realize the benefits of a collaborative design process and full project management, providing a calm and seamless experience from the first sketch to the final installation.
- Explore how to create a cohesive interior narrative by harmonizing your bedroom storage with other bespoke elements like media units, bathrooms, and home offices.
The Art of the Bespoke Bedroom: Why Custom Cabinetry Defines Your Space
Serene environments begin with a deliberate choice to prioritise peace over clutter. In the pursuit of a restful sanctuary, bespoke fitted wardrobes Yorkshire homeowners invest in represent more than just a place to store linen and wool. They serve as the architectural foundation of the room. This transition from simple storage to a curated sanctuary marks a shift in how we perceive our most intimate spaces. Custom cabinetry doesn't just sit in a room; it personifies it, evolving alongside the homeowner to meet changing needs with quiet grace.
Tactile and rich, the materials selected for these installations define the sensory experience of a home. Whether it's the subtle grain of a natural wood finish or a soft, muted paint palette, these elements create a curated harmony that freestanding furniture cannot replicate. Looking back at the history of the wardrobe, we see a clear evolution from heavy, portable chests to integrated systems designed to disappear into the room's fabric. This history informs our modern approach, where local Yorkshire craftsmanship provides a steady hand and a commitment to longevity that defies the disposable nature of mass-produced alternatives.
To better understand how these pieces are crafted with local expertise, watch this helpful video:
The Emotional Impact of a Restful Environment
Visual noise is a silent disruptor of sleep. When a bedroom is filled with mismatched units and overflowing rails, the mind struggles to settle. Hidden storage solutions reduce this mental friction by providing a dedicated place for every object, allowing the architecture of the room to breathe. Creating a sanctuary requires a delicate equilibrium between physical structure and emotional comfort. By taking a personal, customised approach to these spaces, we ensure the final design isn't just functional, but deeply resonant with the person who inhabits it.
Moving Beyond Freestanding Limitations
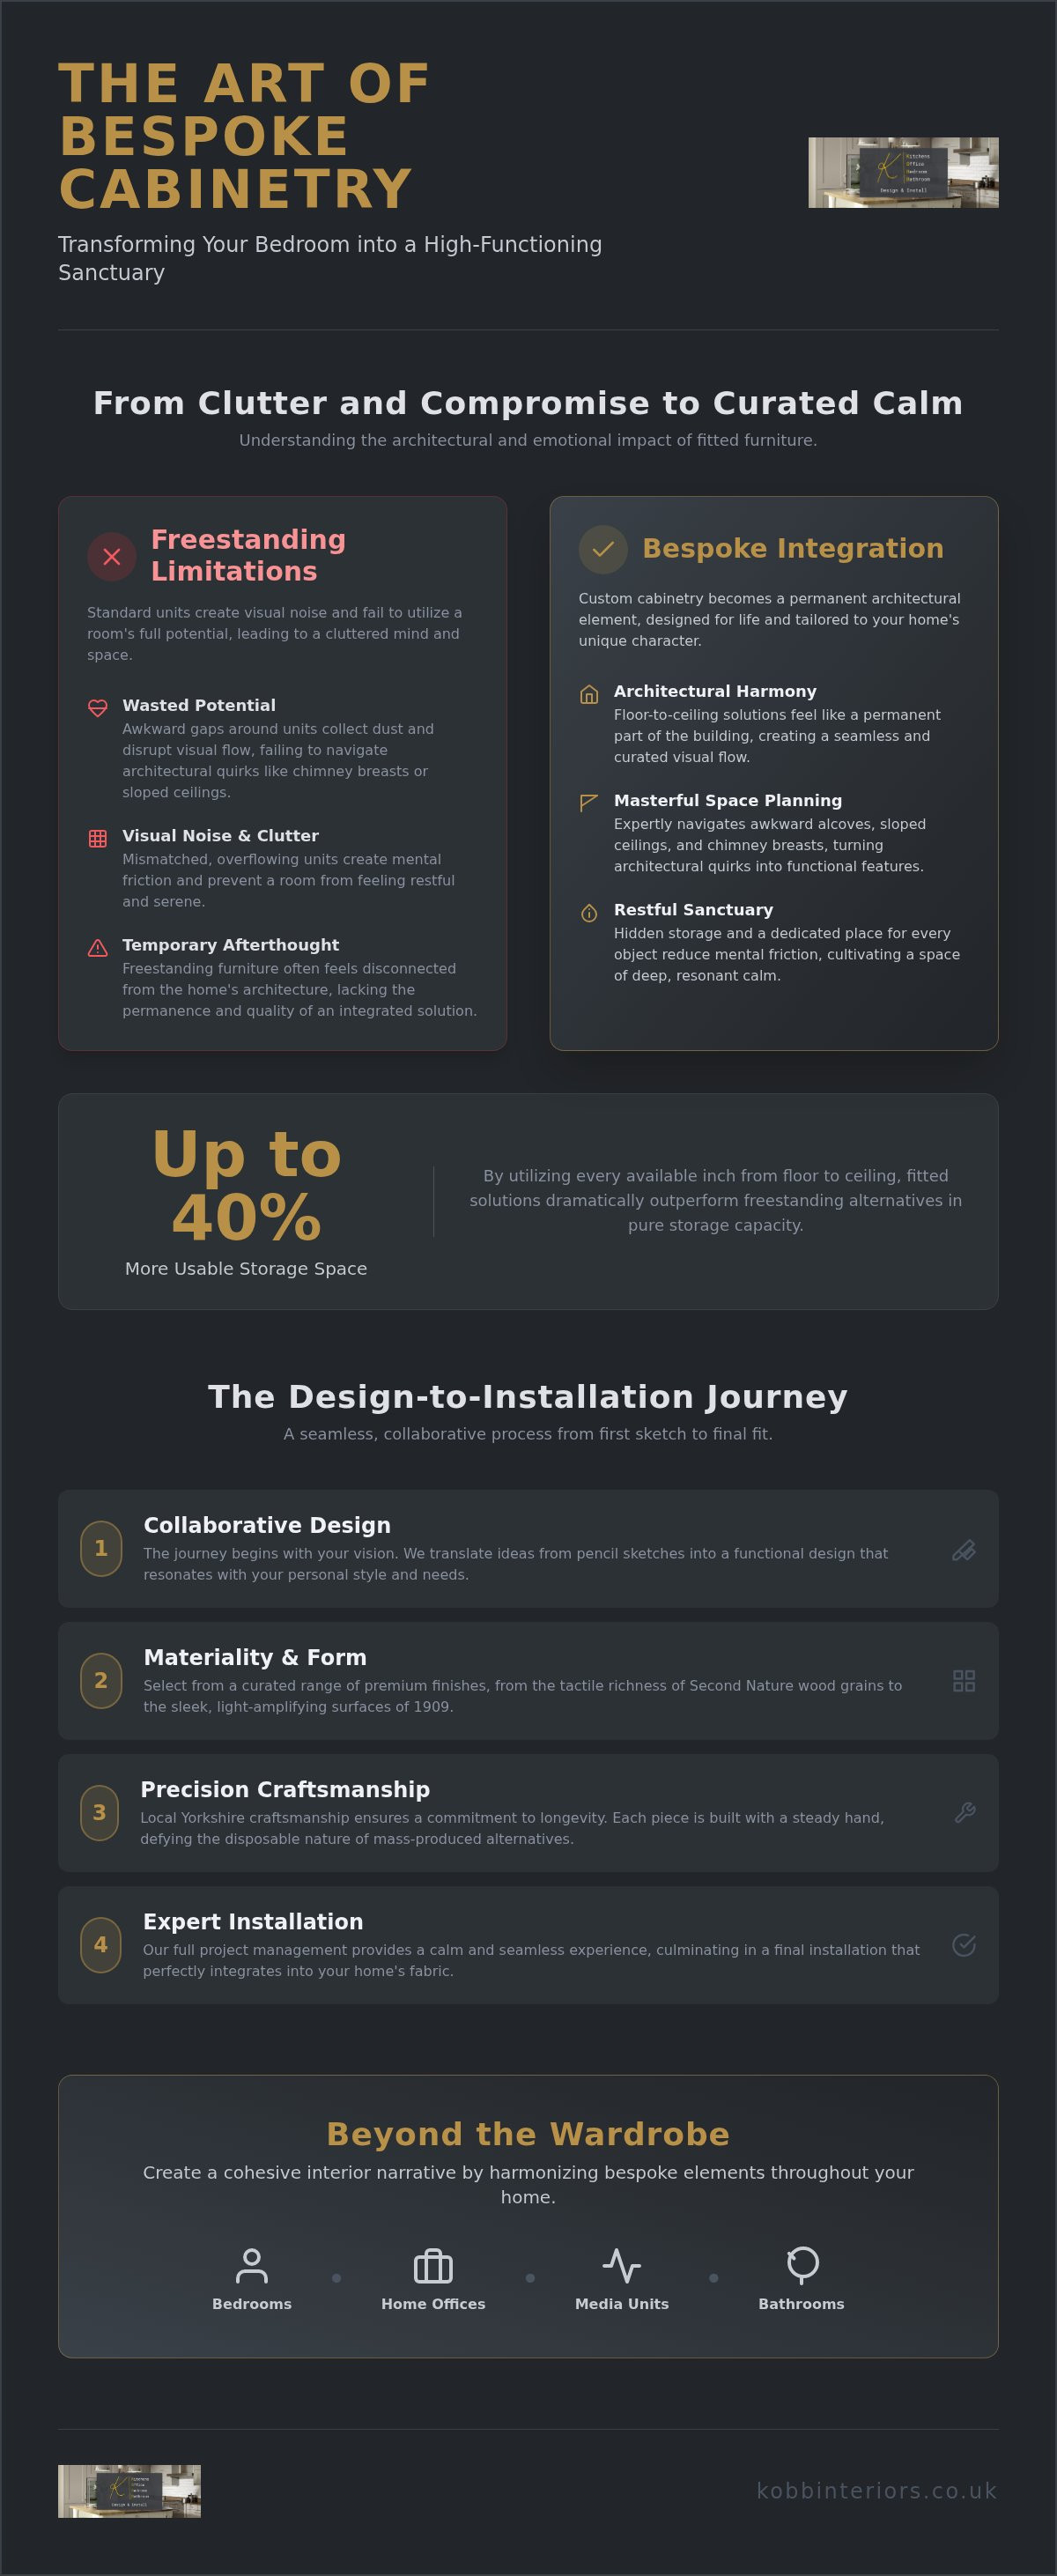
Freestanding wardrobes often leave awkward gaps that collect dust and disrupt the visual flow of a wall. In contrast, floor-to-ceiling cabinetry creates a sense of curated harmony that feels like a permanent part of the building. This is particularly vital for the architectural heritage of Yorkshire properties, where chimney breasts and sloped ceilings in period homes often make standard furniture impractical. Research indicates that fitted solutions can provide up to 40% more usable storage space by utilising every available inch. Transitioning from "making do" with temporary pieces to investing in fitted furniture designed for life ensures your home remains a high-functioning retreat for years to come.
Materiality and Form: Choosing Your Fitted Wardrobe Aesthetic
The silhouette of a wardrobe is the first movement in the room’s visual symphony. When selecting fitted wardrobes Yorkshire residents often look for a balance between presence and subtlety. It isn't just about storage; it's about how the surface interacts with the morning sun. Premium brands like Second Nature and 1909 offer a tactile richness that mass-market alternatives lack. Deeply textured wood grains ground a room with organic warmth, providing a physical connection to nature. Conversely, sleek, polished finishes can amplify natural light, catching the soft glow of a Yorkshire dawn and making even a modest space feel expansive and airy.
True luxury lies beneath the surface, hidden behind the doors. A tailored interior configuration ensures that your sanctuary remains high-functioning without sacrificing its serene exterior. Consider pull-out shoe racks that glide with a whisper, dedicated compartments for accessories, or adjustable shelving that adapts to your seasonal wardrobe. This level of detail ensures that the physical structure of the furniture remains in perfect equilibrium with your daily rituals. Every drawer and rail is positioned with a refined, steady hand to enhance the utility of your environment.
Hinged Wardrobe Doors: The Classic Choice
Hinged doors evoke a sense of timeless elegance, particularly when rendered in a Shaker-style aesthetic that complements Yorkshire’s period architecture. They offer a ceremonial quality to the act of dressing, providing full, unobstructed access to the interior. This allows you to see your entire collection at once, a luxury in itself. By styling these doors with premium hardware and solid brass hinges, you add a tactile point of contact that reinforces the custom-made quality of the piece. It's a choice that feels both heritage-inspired and firmly planted in modern living.
Sliding Wardrobes: Modern Sophistication
For compact Harrogate townhouses or contemporary York apartments, sliding wardrobes offer a sophisticated solution to space management. They eliminate the need for door clearance, allowing for a more spacious feel in smaller rooms where every inch matters. Floor-to-ceiling glass or mirrored panels create a serene, minimalist look that reflects the room back to itself, doubling the perceived space and light. Integrated quiet-close technology serves as the personification of "quiet luxury," ensuring that every movement is measured, calm, and entirely effortless.
If you're beginning to envision how these textures and silhouettes might feel in your own home, browsing our design gallery can provide the inspiration needed to start your journey toward a more restful space.
Masterful Space Planning for Yorkshire’s Architectural Heritage
Yorkshire’s architectural landscape is a tapestry of history, ranging from the stately Georgian townhouses of York to the robust Victorian terraces of Ripon. These homes possess a distinct character that freestanding furniture often struggles to respect. When considering fitted wardrobes Yorkshire properties require a more nuanced approach than standard, off-the-shelf solutions can provide. It's about working in harmony with the building, ensuring that every new addition feels like a permanent, architectural part of the room’s narrative. Precision is the silent partner of elegance in these spaces.
Masterful space planning involves a deep understanding of how to reclaim lost areas without overwhelming the room's proportions. High ceilings, common in period properties, offer a unique opportunity for double-height storage that draws the eye upward. By utilizing the full vertical span of a wall, we can provide ample space for seasonal items while maintaining a minimalist, uncluttered floor plan. This thoughtful approach to creation ensures that the equilibrium between physical structure and emotional impact remains undisturbed.
Alcoves and Chimney Breasts: Turning Obstacles into Features
Chimney breasts often dominate a bedroom wall, creating recessed alcoves that can feel fragmented or difficult to utilize. Bespoke cabinetry allows us to wrap the furniture around these structural elements, creating a single, continuous surface that feels like an original feature of the home. In many period rooms, alcoves are rarely identical in width or depth; we solve this by creating a sense of curated harmony, balancing asymmetrical spaces through clever door sizing and internal planning. Bespoke shelving units integrate seamlessly into these alcoves to transform otherwise neglected corners into high-functioning zones for curated displays or essential storage. This meticulous attention to detail ensures that even the most challenging layout is optimized for modern living.
Loft Conversions and Sloped Ceilings
Attic rooms and loft conversions present perhaps the most complex challenges, with sloped eaves that render traditional furniture useless. The technical intricacies of scribing cabinetry to angled surfaces require the steady hand of a seasoned expert. By following the exact pitch of the roof, we reclaim "dead space" that would otherwise be lost, ensuring the floor plan remains open and spacious. This precision-fit prevents the room from feeling cluttered, maintaining the serene atmosphere essential for a restful sanctuary. We also consider the placement of natural light from skylights, ensuring that the wardrobe's finish—perhaps a soft, light-reflective tone—enhances the attic's unique, airy atmosphere.
The Design-to-Installation Journey: A Seamless Experience
Creating a sanctuary is a deeply personal endeavor. It requires more than just a blueprint; it demands a collaborative spirit. When commissioning fitted wardrobes Yorkshire homeowners often seek a partner who understands that the process is just as vital as the finished product. Full project management ensures a single point of contact, removing the friction often found in complex home renovations. This steady hand guides the transition from a broad vision to the intimate details that define a high-end environment. It's a measured pace that allows for clarity and confidence at every stage.
Financial flexibility is a cornerstone of a seamless experience, especially when coordinating comprehensive home projects that span multiple rooms. Through our partnership with Novuna Personal Finance, we provide options that allow you to focus on the creative process rather than the logistics. This ensures that the equilibrium between physical structure and emotional impact is never compromised by practical constraints. Every element of the journey is designed to be as effortless as the quiet-close drawers we install.
The Initial Consultation and Visualisation
The journey begins with a conversation. We listen intently to understand the emotional resonance you wish to achieve in your space. This purposeful design philosophy moves beyond mere aesthetics, focusing instead on how you interact with your surroundings. During this phase, you'll engage with the tactile quality of our materials, from the grain of the timber to the weight of the hardware. To see how these elements coalesce into a finished sanctuary, you can explore our Gallery for visual inspiration. This stage is about quiet confidence, ensuring every choice is made with discernment and care.
Professional Installation and Aftercare
Execution requires a refined, steady hand. Our installation teams approach your home with a detail-oriented, calm demeanor, treating the space with the respect it deserves. This isn't a rushed assembly; it's a meticulous fit-out that honors the heritage and tradition of craftsmanship. We ensure a clean and efficient process, scribing every panel to perfection to ensure the furniture feels like a permanent part of the room. Longevity is a core value, and our commitment to quality means your furniture will progress with your home over time. We remain a trusted collaborator long after the final hinge is polished.
If you're ready to begin the journey toward a more serene and high-functioning bedroom, we invite you to speak with a design expert today to discuss your vision.
Beyond the Wardrobe: Creating a Cohesive Interior Narrative
A home is more than a collection of isolated rooms; it's a living narrative where each space speaks to the next in a shared language of design. While the journey often begins with the fitted wardrobes Yorkshire families choose for their bedrooms, the most successful interiors extend this sense of serenity throughout the entire property. Synergising your sleeping quarters with bespoke dressing rooms or luxury bathrooms creates a sense of curated harmony that feels both intentional and effortless. This whole-home design philosophy ensures that the transition between rest and routine is seamless, allowing your sanctuary to expand beyond the bedroom door. To complement these bespoke elements with high-quality freestanding pieces, you can learn more about Grosvenor Furniture and their refined collections for the bedroom and dining room.
Expanding this aesthetic into home offices and media units provides a sense of architectural consistency that freestanding furniture simply cannot match. It prevents the visual jarring that occurs when different styles compete for attention within the same house. As a trusted collaborator, we view the property as a single, breathing entity. Every piece of cabinetry, whether it's a library wall in a study or a vanity in a bathroom, is executed with a refined, steady hand. This commitment to a unified vision turns a house into a deeply personal retreat where every corner offers the same tactile satisfaction and quiet confidence.
Spare rooms offer a unique canvas for transformation, evolving from underutilised squares into curated, high-end dressing environments. By integrating bespoke cabinetry with motion-sensor LED lighting and custom shoe storage solutions, we create a space that feels both intimate and grand. These walk-in wardrobes are the personification of functional luxury, providing a dedicated stage for your collection while keeping the main bedroom entirely free of clutter. For those seeking more specific inspiration on these transitions, our guide on Bespoke Dressing Room Fitters Harrogate explores the nuances of luxury bedroom design in greater detail. Tactile surfaces and purposeful layouts ensure that the morning ritual becomes a moment of calm rather than a search for order.
The Kobb Distinction in Yorkshire Homes
Our roots in Harrogate inform a design style that is inherently restrained, elegant, and deeply respectful of local heritage. We understand the specific rhythm of Yorkshire life and the architectural demands of its period properties, from the high ceilings of York to the stone-walled charm of Wetherby. Every project seeks a perfect equilibrium between physical structure and emotional impact, ensuring that the work we do enhances the way you live. This intellectual approach to creation goes beyond mere aesthetics; it's about building spaces that feel right for decades to come. If you're ready to define your own restful sanctuary, we invite you to Contact our team to begin your project.
Cultivating Your Personal Sanctuary
Your bedroom should be more than a place to sleep; it's a curated environment that supports your well-being. Throughout this guide, we've explored how bespoke cabinetry moves beyond simple utility to become a permanent, architectural part of your home's narrative. Whether you're navigating the sloped eaves of a loft conversion or the asymmetrical alcoves of a period property, the right design brings a sense of curated harmony to every corner. Precision is the foundation of peace.
Choosing the right team is essential for a seamless transition. With over 40 years of local craftsmanship and a commitment to full-service project management, we provide a steady hand from the first sketch to the final installation. Our partnership with Novuna Personal Finance offers the flexibility needed to realize your vision without compromise. When investing in the high-quality fitted wardrobes Yorkshire homes deserve, you're choosing longevity and sensory satisfaction.
Begin your journey to a bespoke sanctuary; book a design consultation today. We look forward to helping you define a space that is as high-functioning as it is serene.
Frequently Asked Questions
How much do fitted wardrobes cost in Yorkshire?
The investment for fitted wardrobes Yorkshire residents choose depends on the specific dimensions of your space and the chosen materiality. Premium finishes from brands like 1909 or Second Nature, coupled with intricate internal storage solutions, will influence the final cost. We focus on providing a transparent, collaborative design process that ensures your budget aligns with the desired aesthetic and functional longevity. Every project is uniquely tailored to the architectural requirements of your home.
How long does the bespoke wardrobe installation process take?
A typical installation usually spans two to three days, though the exact duration depends on the complexity of the cabinetry. Our seasoned fitters work with a refined, steady hand to ensure every panel is scribed to perfection. Before this, the design and manufacturing phases allow for the meticulous creation of your custom pieces. We prioritize a calm, efficient process that minimizes disruption to your daily rituals while maintaining our high standards of craftsmanship.
Can you fit wardrobes in rooms with sloped ceilings or awkward alcoves?
Navigating sloped eaves and deep alcoves is a hallmark of our bespoke service. Unlike standard units, our cabinetry is precision-engineered to follow the exact pitch of a ceiling or the unique contours of a chimney breast. This approach reclaims otherwise lost space, transforming architectural obstacles into high-functioning storage features. It's a thoughtful way to enhance the value of period properties across North Yorkshire while maintaining a serene, uncluttered floor plan.
What is the difference between bespoke and made-to-measure wardrobes?
Bespoke furniture is a ground-up creation tailored to your specific lifestyle and room dimensions, offering limitless flexibility in design and internal layout. Made-to-measure often refers to pre-existing cabinet styles adjusted in height or width. Our approach is deeply rooted in the bespoke philosophy, allowing for the personification of your space. This ensures every drawer, rail, and tactile surface is positioned with a purposeful intent that standard, adjusted units simply cannot match.
Do you offer finance options for fitted bedroom furniture?
We provide flexible finance options through our partnership with Novuna Personal Finance to help facilitate your home improvement project. This allows you to focus on the creative journey and the material quality of your new sanctuary without immediate financial pressure. Whether you are planning a single bedroom or a whole-home cabinetry project, these options provide the necessary equilibrium between your vision and your practical requirements. Our team can discuss specific terms during your consultation.
Which areas of Yorkshire do you cover for bedroom installations?
Our expert design and installation services extend across North and West Yorkshire, with a particular focus on Harrogate, Ripon, and York. We also regularly collaborate with homeowners in Wetherby, Knaresborough, Leeds, and Boroughbridge. Being a family-run business with over 40 years of local experience, we understand the regional architectural heritage. This local knowledge allows us to provide a personal, customized approach that respects the unique character of homes throughout the county.
How do I prepare my room for a fitted wardrobe installation?
Preparing your room involves clearing the immediate area and removing any existing freestanding furniture where the new installation will sit. We recommend removing wall hangings or delicate items from the room to ensure our fitters have a spacious environment to work within. Our team maintains a clean, respectful, and efficient fit-out process from start to finish. Once the space is clear, we begin the meticulous work of integrating your new, permanent architectural features.
Can you match my new wardrobes to existing bedroom furniture or kitchen styles?
Creating a cohesive interior narrative is a core part of our design philosophy. We can certainly harmonize your bedroom cabinetry with existing furniture or even extend the aesthetic from your Kobb Interiors kitchen or home office. By utilizing consistent palettes and tactile materials from brands like 1909, we ensure a sense of curated harmony throughout the home. This whole-home approach ensures that every room feels like a purposeful part of your personal sanctuary.
Finance Available
* Kobb Interiors Ltd is an Introducer Appointed Representative of Ideal Sales Solutions Ltd, t/a Ideal4Finance. Ideal Sales Solutions Ltd is a credit broker and not a lender (FRN 703401). Finance available subject to status. The rate offered is always provisional and will depend upon your personal circumstances, the loan amount and the term.


