
Article by
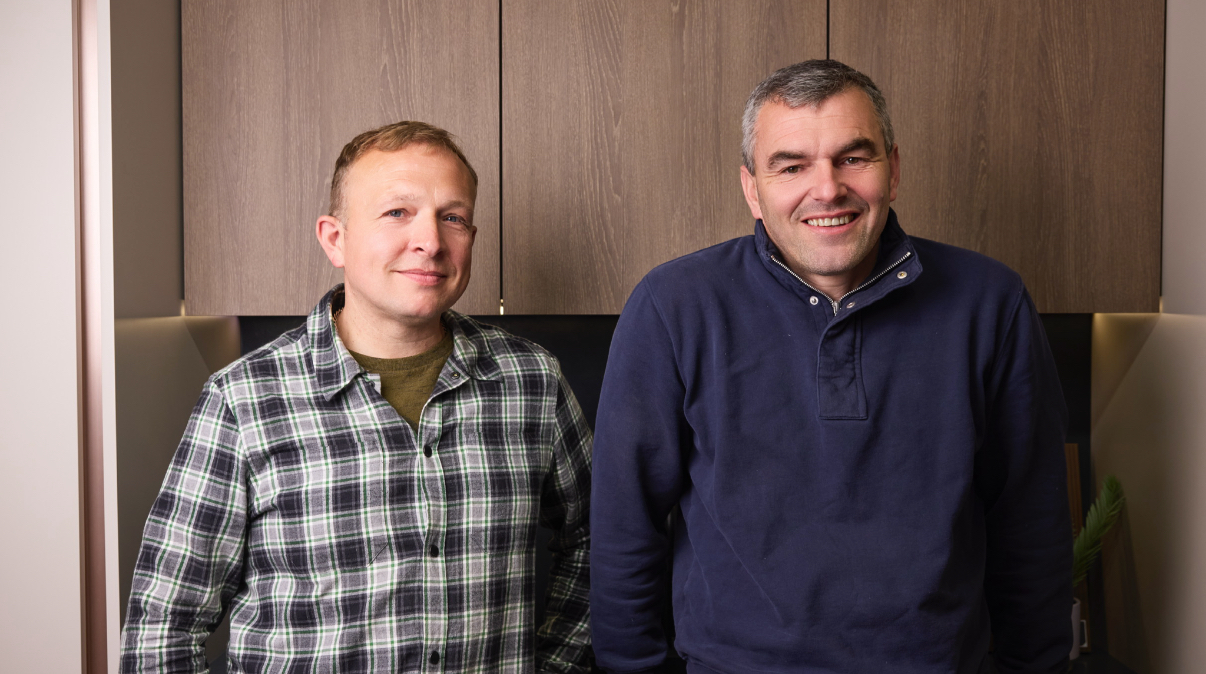
Lee and Stuart
Lee Stancer & Stuart Allen – Kobb Interiors Ltd
Lee Stancer and Stuart Allen are the directors of Kobb Interiors Ltd, a Harrogate-based interiors company specialising in the design and installation of bespoke kitchens, bedrooms, home offices, and shutters. With a shared passion for craftsmanship and modern, thoughtfully designed spaces, they combine creative vision with practical expertise to deliver high-quality, tailored interiors.
Lee focuses on design, client experience, and brand direction, bringing a warm, contemporary style to each project. Stuart complements this with strong technical knowledge and project delivery, ensuring every detail is executed to the highest standard.
Together, they have built Kobb Interiors into a trusted destination showroom, offering premium products including solid surfaces as a Cosentino Elite partner, as well as leading appliance, tap, and furniture solutions. Their collaborative approach ensures every space is both beautiful and functional, designed to enhance the way their clients live.
Can a living space ever achieve true stillness when it's anchored by the cold, obsidian glare of technology and the visual noise of tangled cables? You likely understand the frustration of trying to fit a modern lifestyle into the unique, often awkward alcoves of a period property. It's a common tension to feel. Finding that elusive equilibrium where high-end entertainment feels like a natural extension of the room rather than an intrusion is the ultimate goal. By choosing bespoke media units Yorkshire homeowners are reclaiming their space, replacing clutter with quiet, handcrafted sophistication that honors the architectural heritage of the North.
In this guide, you'll discover how the latest design philosophies for 2026, such as midimalism and the use of deeply textured surfaces, can transform your living room into a serene sanctuary. We'll explore how floor-to-ceiling cabinetry and integrated smart lighting create a seamless focal point that balances high-tech utility with the warmth of organic materials. From concealing bulky black boxes to increasing your property's value through meticulous joinery, we preview the essential elements of a media wall that feels both timeless and perfectly functional.
Key Takeaways
- Discover why the multi-functional media wall has replaced the traditional fireplace as the defining structural anchor of modern living spaces.
- Learn how to select tactile materials like Silestone and Dekton to ensure your cabinetry offers both sensory appeal and enduring quality.
- Understand why bespoke media units Yorkshire homes require must be made-to-measure to gracefully resolve the unique alcove challenges of period properties.
- Compare the structural integrity of handcrafted cabinetry against retail alternatives to ensure your investment serves as a permanent architectural feature.
- Explore the collaborative design process that balances high-tech integration with a serene, clutter-free aesthetic.
The Evolution of the Yorkshire Living Space: Why Bespoke Media Units are the New Focal Point
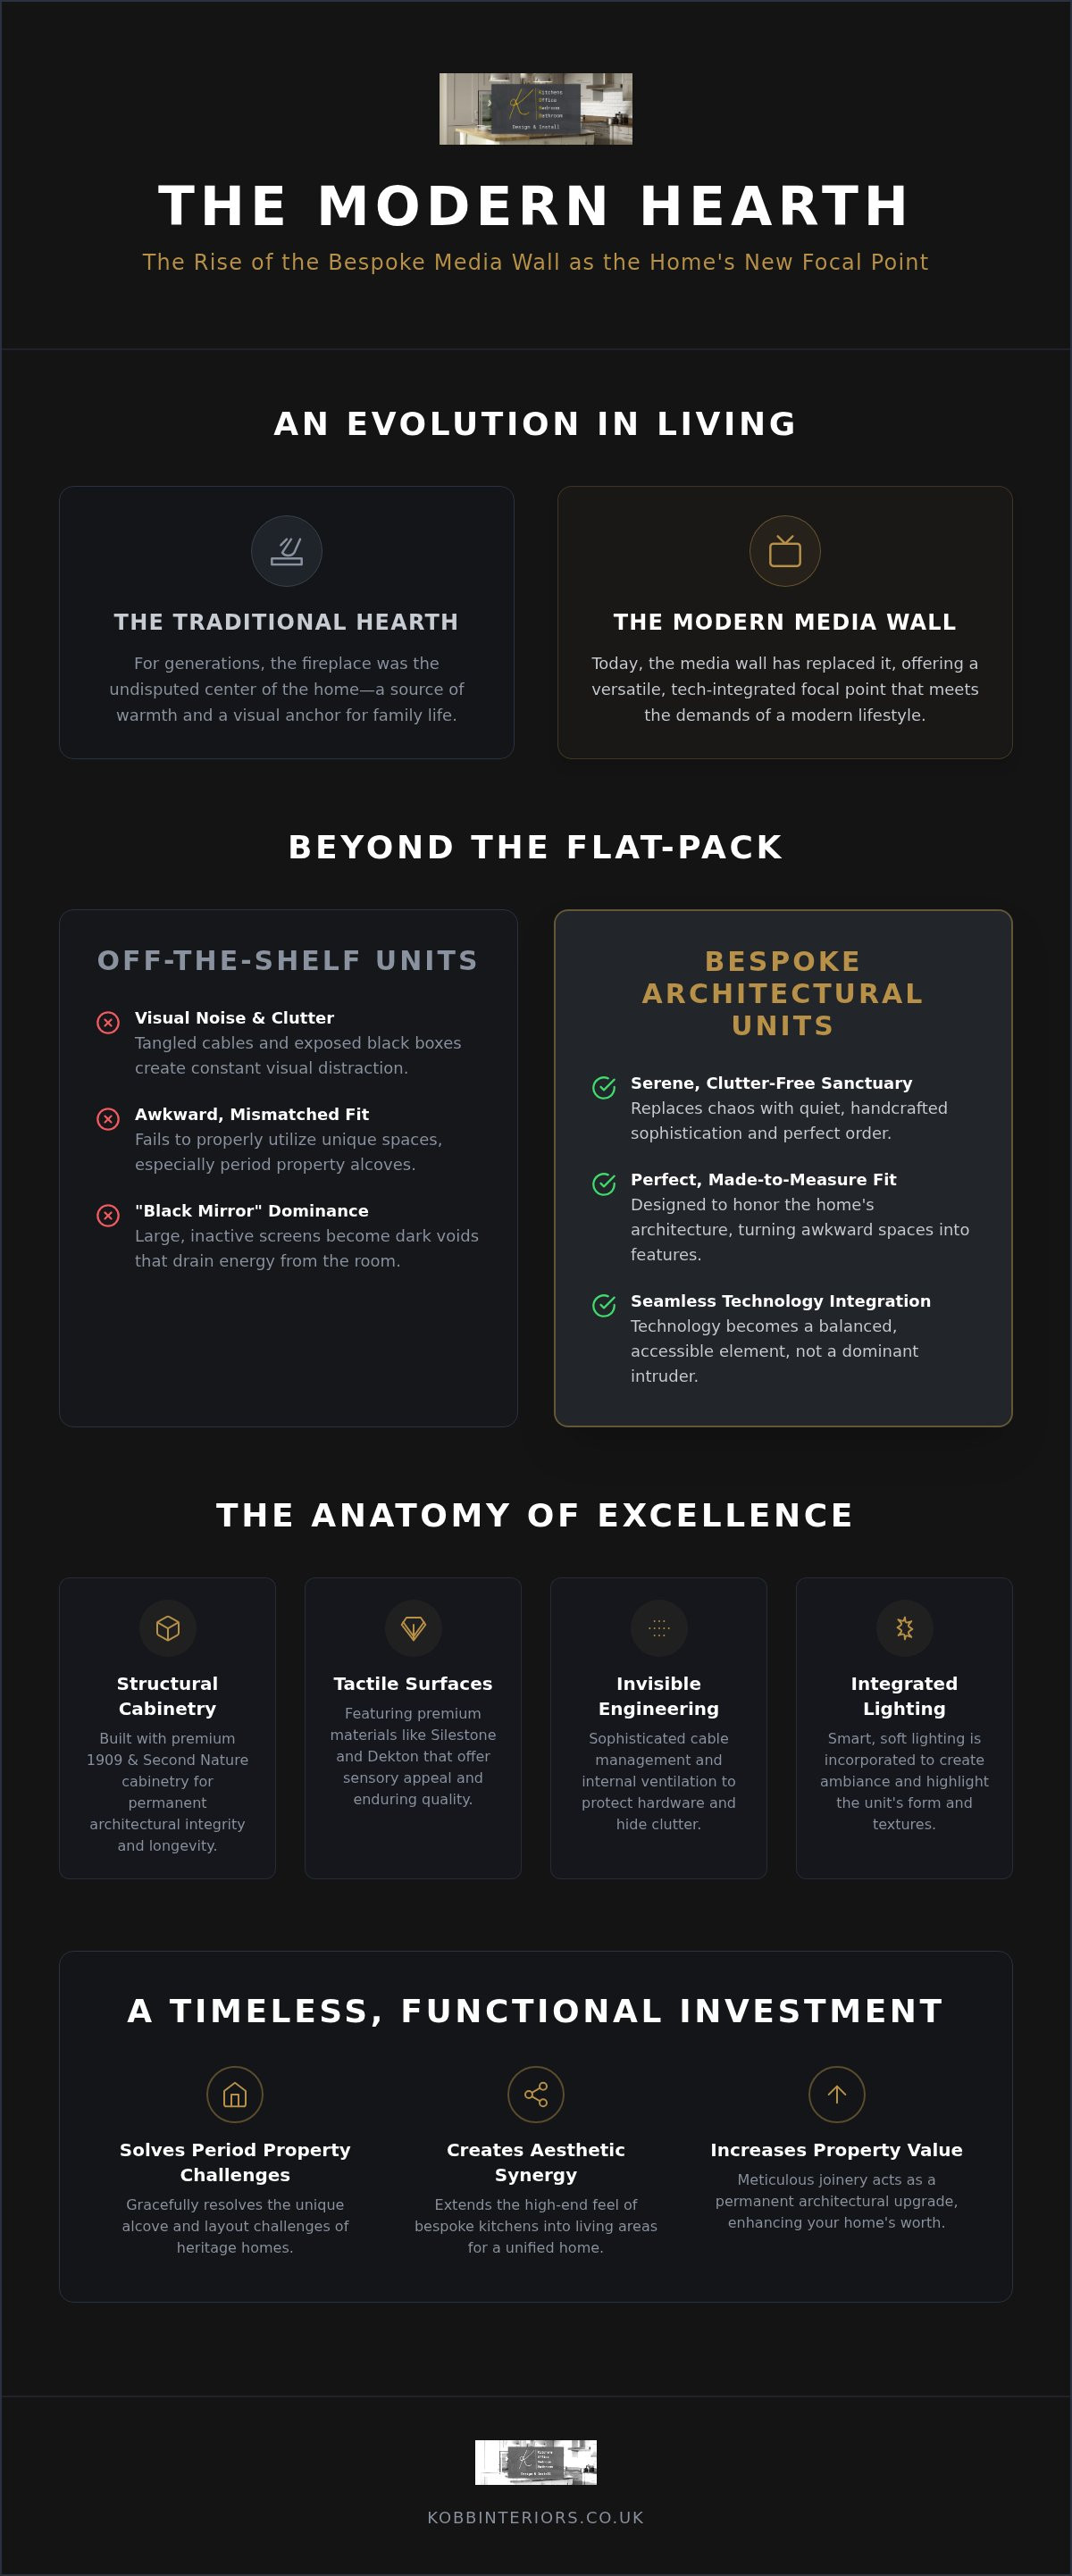
For generations, the hearth was the undisputed center of the Yorkshire home. It provided warmth, a visual anchor, and a place for the family to gather. Today, our rituals have shifted. The modern living room is a multi-functional space where we seek refuge from a digital world while simultaneously engaging with it. This evolution has led to the rise of the media wall as the new architectural focal point, replacing the traditional fireplace with a more versatile, tech-integrated anchor.
Standard, free-standing TV stands often feel like an afterthought in homes with high ceilings or character-rich alcoves. They fail to command the space or hide the inevitable tangle of wires that modern entertainment requires. In contrast, structural cabinetry offers a sense of permanence and architectural intent. It suggests that the furniture was born from the room itself. By choosing bespoke media units Yorkshire residents can replace the visual clutter of black box technology with a curated sanctuary that balances tactile beauty with functional precision.
Beyond the Black Mirror: Integrating Technology Seamlessly
The challenge of the modern screen is its sheer scale. When inactive, a large television is a dark void that can drain the energy from a room. We design cabinetry that frames this technology, treating it as an integrated component rather than a dominant intruder. By 2026 standards, this means incorporating recessed channels for future-proofed fiber optics and hidden ventilation for hardware. We transform the "black mirror" into a balanced element within a wider composition of timber, stone, and soft lighting, ensuring your tech remains accessible but never overwhelming.
Creating Synergy Across Your Yorkshire Home
Modern open-plan living demands a unified aesthetic language. It's often jarring to transition from high-end bespoke kitchens into a living area that lacks the same level of detail. At Kobb Interiors, we believe the narrative of your home should remain consistent. We utilize the same premium finishes and meticulous joinery techniques across all spaces, ensuring that your media unit feels like a natural extension of your kitchen or bedroom cabinetry. This holistic approach creates a sense of calm and flow, allowing the different zones of your home to speak with a single, sophisticated voice. When bespoke media units Yorkshire homes are designed with this level of synergy, the result is a living space that feels intentional, grounded, and deeply personal.
The Anatomy of Excellence: Materials, Technology, and Tactile Craftsmanship
Exceptional design begins with the selection of materials that possess both physical durability and a timeless aesthetic. We utilize 1909 and Second Nature cabinetry to provide the structural skeleton of our designs, ensuring a level of longevity that standard furniture cannot match. The choice between the deep, organic character of natural wood grains and the velvet-smooth touch of matte painted finishes is more than a visual decision; it is a tactile one. Understanding the fundamental properties of wood allows us to select species and cuts that resist warping while offering a rich sensory experience. Bespoke cabinetry represents the perfect equilibrium between physical structure and emotional impact.
Invisible engineering is what separates a professional installation from a basic furniture arrangement. Our bespoke media units Yorkshire projects prioritize internal ventilation and sophisticated cable management from the very first sketch. We house your technology in dedicated, ventilated compartments that prevent overheating while keeping unsightly black boxes and tangled wires entirely out of view. This meticulous attention to detail ensures your sanctuary remains serene, allowing the craftsmanship of the cabinetry to take center stage. If you're ready to discuss the specific requirements of your space, you can contact our design team for a personal consultation.
Premium Surfaces: The Quartz and Stone Advantage
While often reserved for the culinary environment, high-performance materials like Silestone and Dekton provide an unparalleled base for media walls. Utilizing Silestone Eternal Calacatta Gold for a low-level plinth or an integrated shelf introduces a cool, architectural weight to the room. Dekton is particularly effective for housing active technology due to its extreme heat resistance and scratch-proof nature. These organic substances elevate the unit from mere storage to a piece of functional art, creating a sensory dialogue between the warmth of the cabinetry and the stone's precision.
Lighting as a Design Element
Light serves as the final layer of any high-end installation. We utilize integrated LED strips to trace the architectural lines of the unit, creating depth and highlighting the texture of the materials. Ambient mood lighting can be programmed to shift the atmosphere of the room, transitioning from a bright, functional space during the day to a soft, cinematic environment in the evening. Shadow-gap detailing is often employed to create a minimalist, floating aesthetic, giving the cabinetry a sense of weightless elegance that enhances the overall feeling of calm within the home.
Beyond the Flat-Pack: Why Structural Cabinetry Outlasts Standard TV Furniture
Standard retail furniture is a transient solution for a permanent space. While flat-pack alternatives offer convenience, they lack the structural integrity required to support modern large-scale technology and the architectural weight needed to anchor a room. Structural cabinetry, by contrast, is engineered to endure. It's built with the same meticulous standards as high-end kitchen installations, utilizing robust materials that don't sag or bow under the weight of high-fidelity audio equipment or heavy stone shelving. This level of permanence is what transforms a simple living area into a sophisticated sanctuary.
For homeowners in North and West Yorkshire, the "made-to-measure" approach isn't just about aesthetics; it's a necessity. Many period properties in Harrogate and York feature alcoves and chimney breasts that are rarely perfectly square. Standard furniture leaves awkward gaps that collect dust and disrupt the visual harmony of the room. When we design bespoke media units Yorkshire residents can expect a level of precision that bridges the gap between furniture and architecture. A floor-to-ceiling installation creates a seamless transition that makes the cabinetry feel like a part of the house's original skeleton.
The Craftsmanship Difference
The hallmark of a professional installation is the "grown-in" appearance achieved through scribe-to-wall techniques. Our installers carefully trim the cabinetry to mirror the subtle undulations of your home's walls, ensuring a perfect fit without unsightly filler strips. This precision extends to the internal mechanics. We utilize premium soft-close hardware and precision-hung doors that remain level and fluid for decades. It's the difference between a standalone piece of furniture and a structural installation that enhances the room's very foundation.
A Wise Investment for Yorkshire Homeowners
A handcrafted media wall is a significant home improvement that adds tangible value to your property. In competitive markets like Leeds or Ripon, high-quality fitted joinery signals a home that has been cared for with a discerning eye. It transforms the media wall into the hardest-working part of the room, providing essential storage while elevating the interior narrative. By utilizing our flexible finance options, you can achieve a high-end finish that prioritizes longevity over disposable trends. Choosing quality cabinetry is also an environmentally conscious decision; it's the philosophy of buying once and buying well, ensuring your sanctuary remains beautiful for years to come.
Tailoring the Vision: From Period Alcoves to Modern Minimalist Media Walls
Yorkshire's architectural landscape is a study in contrasts. From the ornate cornicing of a Harrogate villa to the industrial lines of a Leeds loft, every home presents a unique set of spatial challenges. Achieving a sanctuary requires a design that respects these boundaries rather than fighting against them. A detailed consultation is the bedrock of our process. We assess ceiling heights and wall widths with a precision that standard furniture cannot accommodate, ensuring the final installation feels like an organic part of the building's narrative. When designing bespoke media units Yorkshire homeowners often find that a full-wall system is the most effective way to maximize storage while maintaining a sense of spaciousness.
The Period Property Challenge
Harrogate and York are defined by their Victorian and Edwardian heritage. These properties often suffer from the "alcove dilemma" where traditional chimney breasts create deep, uneven recesses that defy standard shelving. We specialize in blending traditional cabinetry styles, such as the timeless 1909 range, with modern technology. For multi-use rooms where the screen shouldn't always be the focal point, we can integrate a bespoke TV cabinet with a lift mechanism. This allows the technology to vanish into the joinery when not in use, preserving the room's period charm and original features without sacrificing modern entertainment.
The Minimalist Media Wall
Modern living often demands a more restrained aesthetic. In the glass-fronted apartments of Leeds or contemporary extensions in Wetherby, we focus on achieving a serene, handleless look. Floating media units are particularly effective here; they clear the floor area to create an illusion of greater space and weightlessness. We utilize monochromatic color compositions, such as deep charcoals, soft plasters, or muted greys, to foster a calm, focused atmosphere. To complement the cinematic experience, we often integrate plantation shutters. These provide ultimate light control, allowing you to eliminate glare on the screen while maintaining a minimalist window dressing that matches your cabinetry finishes.
Your home's architecture shouldn't limit your vision for a functional sanctuary. Whether you're navigating an awkward alcove or designing a sleek, open-plan hub, our team is here to translate your requirements into a handcrafted reality. You can view our previous work in our design gallery to see how we've transformed diverse Yorkshire spaces.
Bringing the Vision to Life: The Kobb Interiors Design and Installation Process
Designing a sanctuary is a deeply personal endeavor. It requires a partner who listens intently and executes with a refined, steady hand. At Kobb Interiors, our process is rooted in a philosophy of restrained high-end aesthetics, ensuring that every element of your installation serves a distinct purpose. With over 40 years of industry experience, having been founded circa 1984, we provide the authority of seasoned experts who value the emotional resonance of a space. We don't simply supply furniture; we manage the entire narrative of your home. When commissioning bespoke media units Yorkshire homeowners can rely on our full project management service to bridge the gap between an initial concept and a final, polished reality.
From Concept to Cabinetry
The collaborative design phase is where your vision begins to take physical form. We work closely with you to visualize the unit within your specific architectural context, assessing how it will interact with natural light and existing features. During this stage, we select the perfect hardware and finishing details from our accessories and appliances range. This ensures that every handle and hinge aligns with the curated harmony of the room. Our team prepares your home for a seamless installation with meticulous care. We prioritize minimal disruption, treating your property with the respect it deserves while our installers translate technical drawings into tactile, permanent joinery. This transition from discussing a broad vision to the minute details of a specific element is seamless, creating a narrative arc that feels both comprehensive and intimate.
Your Next Steps to a Bespoke Living Room
Physical experience is the best way to understand the material quality we offer. Our Harrogate base serves as a quiet library of textures and finishes, allowing you to touch the surfaces and see the precision of our craftsmanship first-hand. We provide expert coverage across Ripon, York, and Wetherby, bringing our customized approach to homes throughout North and West Yorkshire. To help facilitate your dream project, we offer flexible finance options through Novuna. This allows you to prioritize longevity and quality without compromise. Your home deserves a focal point that balances high-tech utility with sensory warmth. Contact us today to book your initial consultation and begin the journey toward a more serene, functional living environment.
Shaping Your Architectural Sanctuary
The transition from standard furniture to structural cabinetry is a commitment to both tactile beauty and functional longevity. By integrating premium surfaces like Dekton and the refined joinery of 1909 cabinetry, you elevate the living room from a simple tech hub to a grounded sanctuary. These bespoke media units Yorkshire homeowners choose represent a permanent investment in property value and daily serenity, bridging the gap between modern technology and heritage architecture. Every design we create is a purposeful response to the unique contours of your home. This ensures your environment remains calm, curated, and entirely your own.
Our Harrogate design team provides full project management, drawing on over 40 years of Yorkshire craftsmanship to ensure every detail is executed with a refined, steady hand. To make this vision attainable, we offer flexible finance options through Novuna, allowing you to prioritize quality without compromise. Begin your journey to a bespoke media sanctuary; Contact Kobb Interiors today. We look forward to helping you define the next chapter of your home's narrative with confidence and clarity.
Frequently Asked Questions
How much does a bespoke media unit cost in Yorkshire?
The investment for a custom installation varies based on the architectural scale and material selection. A professionally installed media wall in the UK typically ranges between £2,000 and £5,000. More elaborate designs utilizing premium cabinetry and integrated stone surfaces can reach between £5,000 and £8,000. Factors such as chosen finishes, integrated lighting, and the complexity of the internal technology housing will influence the final cost of your specific project.
Do I need a specialist to install my media wall?
Engaging a specialist is essential to ensure the structural integrity and aesthetic precision of a permanent installation. Unlike free-standing furniture, a media wall requires expert knowledge of cable management, ventilation, and scribe-to-wall techniques. Specialists in bespoke media units Yorkshire residents trust provide full project management. This covers everything from the initial design to the final installation, ensuring the unit integrates seamlessly with your home's existing architecture and electrical requirements.
Can a media unit be fitted into a chimney breast or alcove?
Bespoke cabinetry is the ideal solution for the unique alcoves and chimney breasts found in many Yorkshire period properties. We specialize in designing units that follow the specific contours of your room, even when walls are uneven or original features must be preserved. By utilizing made-to-measure cabinetry, we can transform these awkward spaces into functional focal points. This approach maximizes storage while creating a sense of architectural intent that standard furniture simply cannot achieve.
How do you hide the wires in a bespoke media wall?
We utilize invisible engineering to ensure your sanctuary remains free from visual clutter. Every design includes dedicated internal cable channels and recessed voids that house wiring behind the structural cabinetry. We also create ventilated compartments for hardware, ensuring that consoles and amplifiers remain cool while hidden from view. This meticulous planning occurs during the design phase, allowing for a seamless finish where the technology serves your lifestyle without dominating the room's aesthetic.
Can I include an electric fireplace in my bespoke media unit?
Integrated electric fireplaces are a popular choice for creating a multi-functional focal point in modern living rooms. We design our cabinetry to safely house energy-efficient fireplaces, ensuring that heat-resistant materials are used where necessary. This combination of tactile warmth and digital technology creates a balanced environment. It allows the media wall to serve as a cozy hearth during the winter months while functioning as a high-performance entertainment hub throughout the year.
How long does the design and installation process take?
The timeline for a handcrafted project typically spans several weeks from the initial consultation to the final installation. The collaborative design and material selection phase takes place first, followed by the precision manufacturing of your cabinetry. Installation itself usually requires between two and five days, depending on the complexity and scale of the unit. We prioritize minimal disruption to your home, ensuring that our Harrogate-based team manages every stage of the process with a refined, steady hand.
What materials are best for a long-lasting media wall?
Longevity is achieved through the use of high-quality cabinetry and durable surfaces. We utilize 1909 and Second Nature joinery for their structural excellence and timeless finishes. For shelving and base units, premium materials like Silestone and Dekton offer superior resistance to scratches and heat from technology. These organic substances provide a tactile quality that ages gracefully. Selecting materials with proven durability ensures your media unit remains a permanent, beautiful feature of your North Yorkshire home.
Is finance available for bespoke media units at Kobb Interiors?
We offer flexible finance options through Novuna Personal Finance to help facilitate your home improvement project. This allows you to invest in high-quality, handcrafted cabinetry while spreading the cost over a manageable period. Our team can discuss the available plans during your initial consultation at our Harrogate base. By utilizing finance, you can prioritize the premium materials and meticulous craftsmanship that define a true living room sanctuary without compromising on your original vision.
Finance Available
* Kobb Interiors Ltd is an Introducer Appointed Representative of Ideal Sales Solutions Ltd, t/a Ideal4Finance. Ideal Sales Solutions Ltd is a credit broker and not a lender (FRN 703401). Finance available subject to status. The rate offered is always provisional and will depend upon your personal circumstances, the loan amount and the term.


