
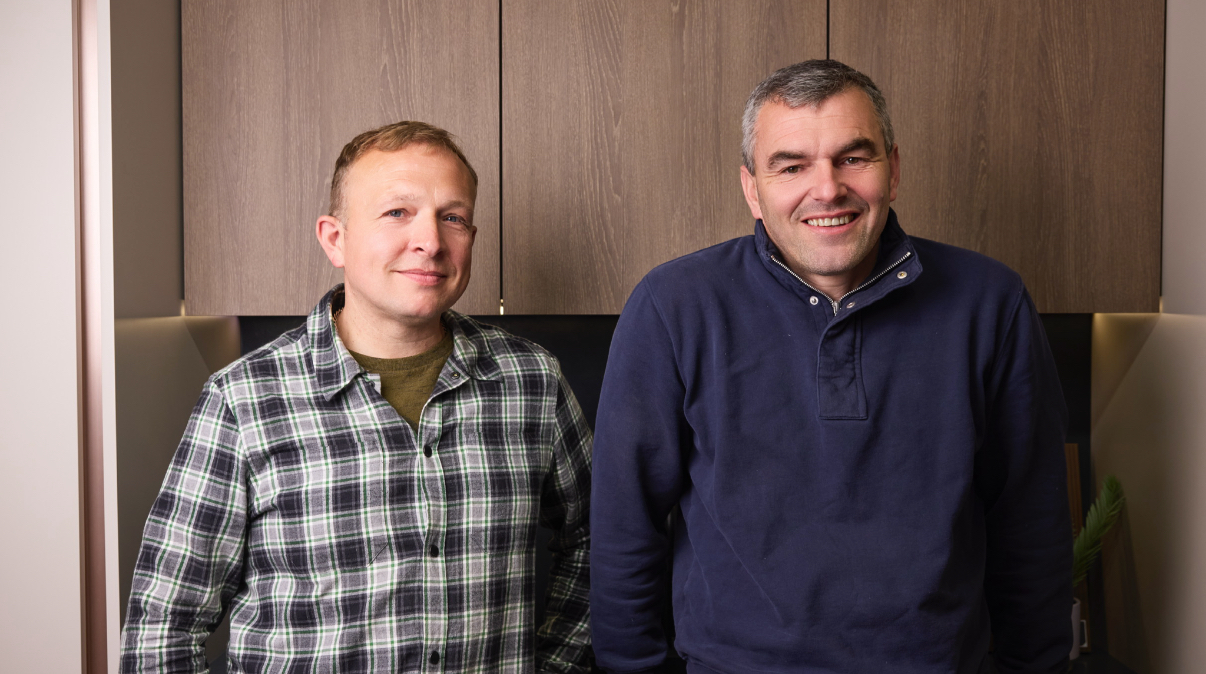
Article by
Lee and Stuart
Lee Stancer & Stuart Allen – Kobb Interiors Ltd
Lee Stancer and Stuart Allen are the directors of Kobb Interiors Ltd, a Harrogate-based interiors company specialising in the design and installation of bespoke kitchens, bedrooms, home offices, and shutters. With a shared passion for craftsmanship and modern, thoughtfully designed spaces, they combine creative vision with practical expertise to deliver high-quality, tailored interiors.
Lee focuses on design, client experience, and brand direction, bringing a warm, contemporary style to each project. Stuart complements this with strong technical knowledge and project delivery, ensuring every detail is executed to the highest standard.
Together, they have built Kobb Interiors into a trusted destination showroom, offering premium products including solid surfaces as a Cosentino Elite partner, as well as leading appliance, tap, and furniture solutions. Their collaborative approach ensures every space is both beautiful and functional, designed to enhance the way their clients live.
What if the greatest risk to your period property isn't the passage of time, but a design that fails to acknowledge its soul? In a town defined by architectural character, the fear of a generic, "cookie-cutter" renovation is a valid concern for many homeowners. You want a space that feels curated rather than manufactured. A professional kitchen design consultation Harrogate provides the essential bridge between this architectural heritage and your vision for a personal sanctuary. It's a moment to pause, breathe, and begin the transition from overwhelming choices to a singular, refined vision.
This article explores how a bespoke consultation transforms the anxiety of project management into a serene, guided journey. We examine the sensory nuances between Silestone and Dekton, ensuring your surfaces offer both longevity and aesthetic grace. You'll discover a clear roadmap from the initial sketch to the final, professional installation. By blending the functional utility of AEG appliances with the timeless warmth of natural timber, we'll show you how to create a kitchen that serves as a quiet, functional sanctuary for your family in 2026.
Key Takeaways
- Learn how a professional kitchen design consultation Harrogate bridges the gap between digital inspiration and a tangible strategy that respects your home's architectural heritage.
- Explore the tactile nuances of premium materials like Silestone and Dekton to ensure your surfaces offer a perfect equilibrium of durability and aesthetic warmth.
- Understand the technical integration of high-performance AEG and Smeg appliances within a layout designed for both modern convenience and ergonomic flow.
- Discover tailored solutions for navigating the structural quirks of North Yorkshire properties, ensuring period features like Victorian alcoves are enhanced rather than ignored.
- Gain a clear roadmap for your project, from gathering initial room dimensions to defining your essential "must-have" features for a serene family sanctuary.
The Value of a Bespoke Kitchen Design Consultation in Harrogate
A digital image captures a fleeting moment; a physical kitchen design consultation Harrogate captures a lifestyle. While digital boards offer a starting point, they often lack the depth required to address the unique structural challenges of a North Yorkshire home. A professional consultation serves as a bridge. It moves your project beyond mere visual inspiration into a tangible, professional design strategy. It is here that we identify the equilibrium between physical structure and emotional impact. We ensure your kitchen functions as a serene family sanctuary, grounded in 40 years of industry experience.
To better understand the nuances of investing in a high-end space, watch this helpful video:
From Inspiration to Implementation
Pinterest boards are delightful for color palettes, yet they rarely account for the technical realities of your specific room. A professional eye translates these fragmented ideas into functional layouts that respect the kitchen work triangle, optimizing the flow between preparation, cooking, and cleaning. The designer acts as a knowledgeable creator, listening intently to your daily rituals before suggesting a single cabinet. We focus on the sanctuary elements. This includes the way a tactile Silestone surface feels under your hand or how integrated AEG appliances disappear into bespoke cabinetry. It's about the purposeful nature of the design, where every hinge and handle serves a narrative of quality and longevity.
Harrogate’s Architectural Context
Harrogate's rich heritage, defined by elegant Victorian and Georgian terraces, demands a sensitive approach. These properties possess unique proportions and historical features that mass-market solutions often ignore. Our process respects these architectural boundaries while integrating the requirements of 2026 modern living. We often look to 1909 or Second Nature styles to find that perfect balance of tradition and innovation. Whether we are merging traditional Shaker elegance with high-performance Smeg appliances or designing bespoke kitchens in Harrogate that honor period symmetry, the goal remains the same. We curate a space that feels as though it has always belonged. This measured, spacious approach allows you to linger on the details, ensuring your investment is validated through expert curation and a refined, steady hand.
What to Expect During Your Kobb Interiors Design Discovery
A kitchen design consultation Harrogate at Kobb Interiors is a deliberate, unhurried process. We don't believe in rushed decisions or high-pressure environments. Instead, we offer a measured discovery that treats your home with the reverence it deserves. This is where your vision begins to take physical form, moving from abstract ideas to a curated roadmap for your future sanctuary. It's a collaborative exploration where your lifestyle dictates the layout, not the other way around.
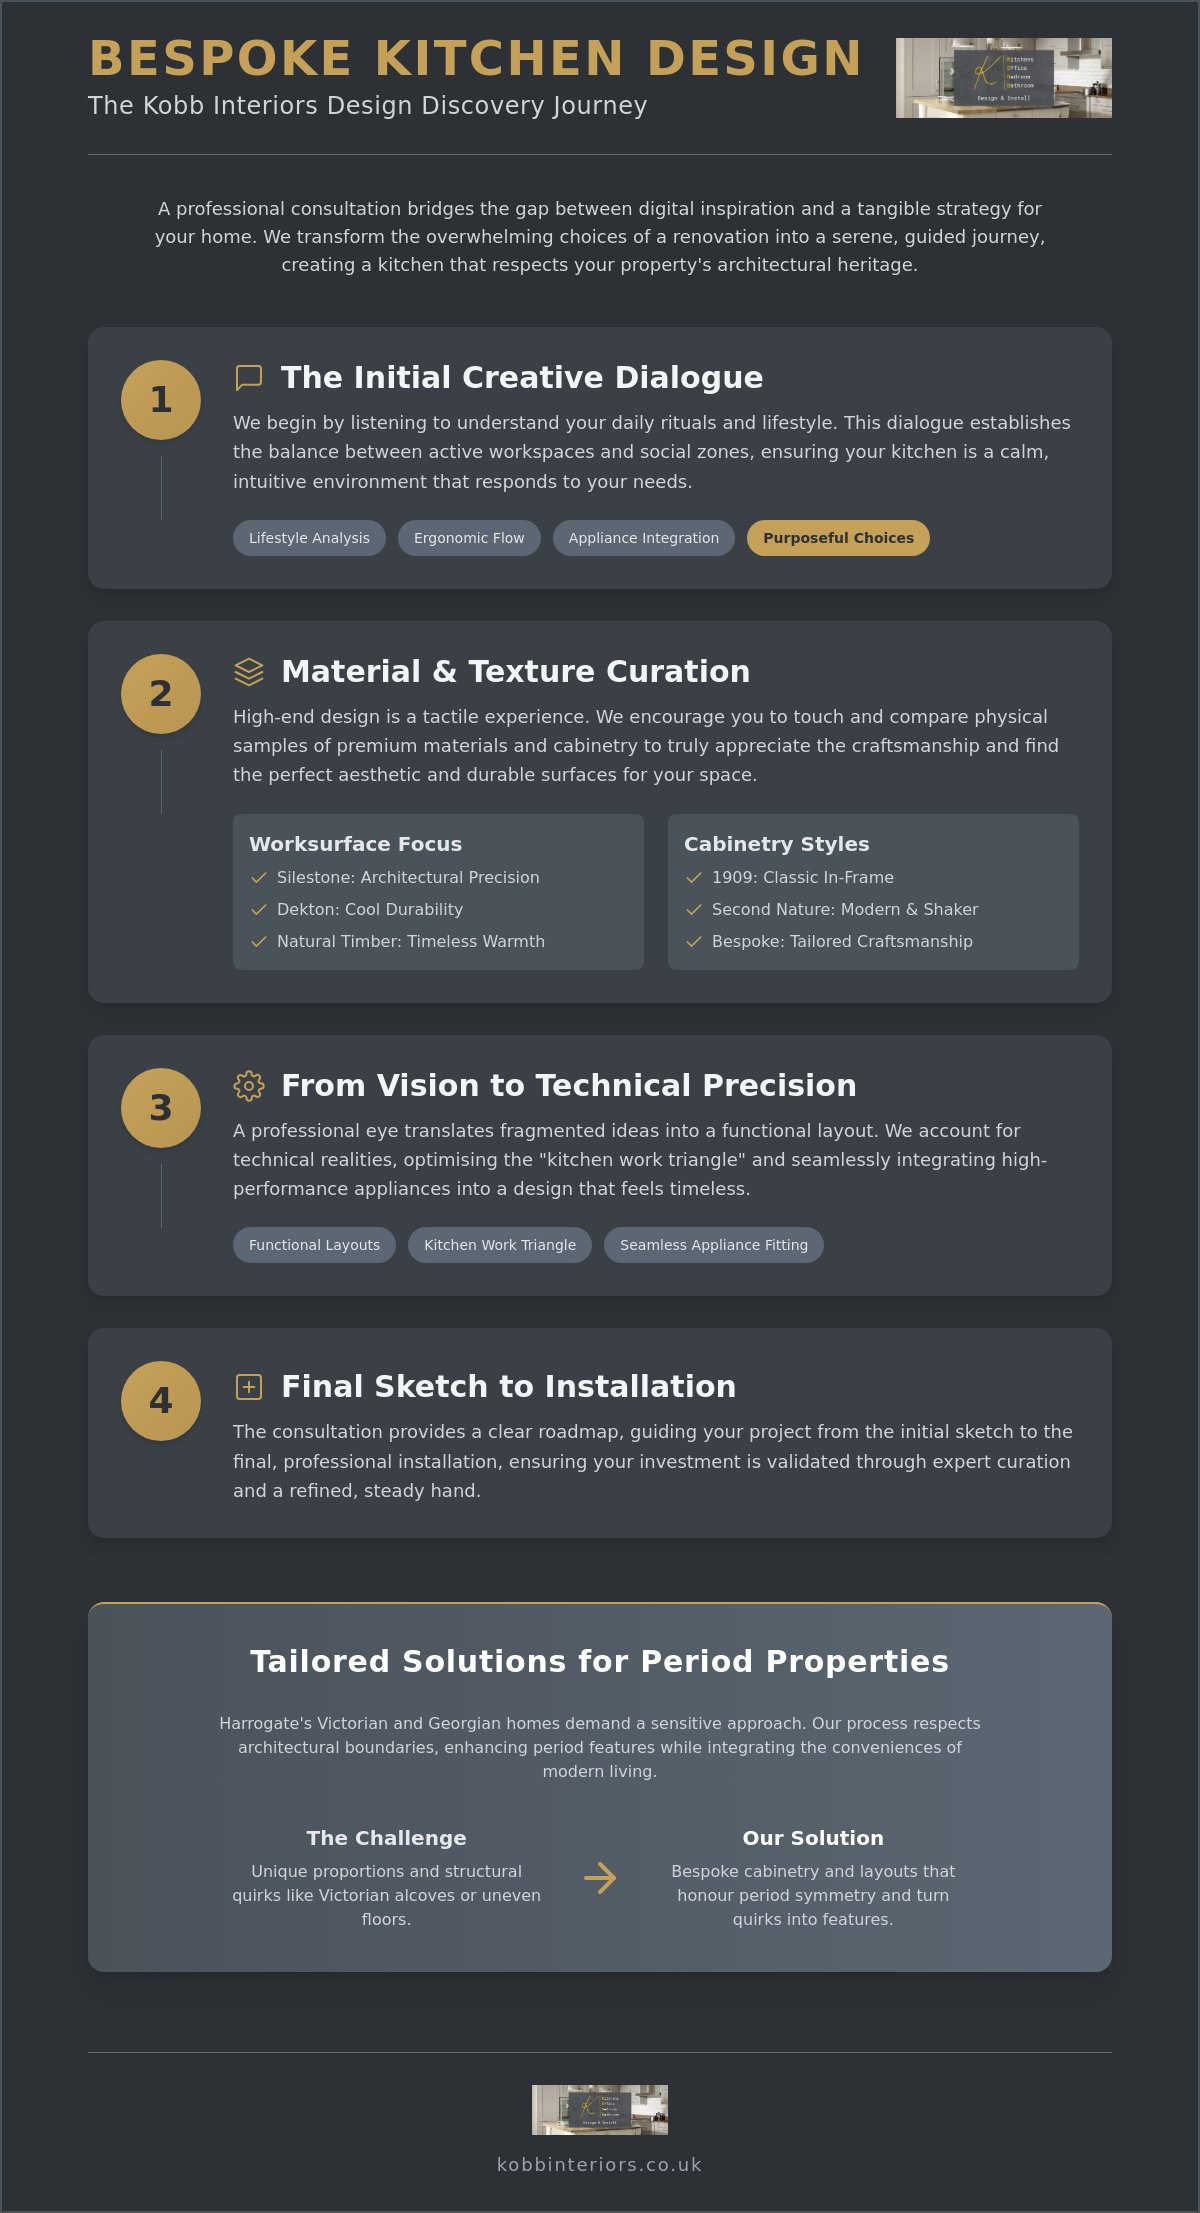
Step 1: The Initial Creative Dialogue
We start by listening. We want to know how the light enters your room at breakfast and where you prefer to stand while entertaining guests. This dialogue establishes a rhythmic balance between active workspace and social zones. It's during this phase that we identify the essential functional elements. Whether it's the instant convenience of Quooker boiling water taps or the precision of AEG induction hobs, every choice is purposeful. We design for the way you live, ensuring your kitchen functions as a calm, intuitive environment that responds to your daily rituals.
Step 2: Material and Texture Curation
High-end design is a deeply tactile experience. You can't truly appreciate the craftsmanship of 1909 or Second Nature cabinetry through a screen. During your consultation, we encourage you to touch physical samples. Compare the cool, architectural precision of Silestone or Dekton worktops with the organic, grounded warmth of solid timber. We carefully consider colour compositions that enhance Harrogate’s unique northern light, selecting tones that bring life to every corner. If you're curious about how these materials interact in a finished space, our project gallery offers a glimpse into these harmonious combinations.
The technical assessment is equally vital to the success of your project. We evaluate your existing plumbing, electrics, and structural potential to ensure your design is as feasible as it is beautiful. This comprehensive kitchen design consultation Harrogate ensures that every detail complies with UK building regulations, especially for projects involving new ventilation or drainage systems. By defining the full scope early, we can seamlessly integrate adjacent spaces like boot rooms, utility areas, or custom media units. This holistic approach ensures a cohesive narrative throughout your home. If you're ready to begin this collaborative journey, you can reach out to our team to schedule your discovery session.
Translating Vision into Technical Precision: The 2026 Design Framework
Precision is the silent partner of beauty. While the initial discovery phase focuses on the emotional resonance of a space, a successful kitchen design consultation Harrogate must eventually ground these aspirations in technical reality. In 2026, the framework for a high-end kitchen is defined by its ability to hide complex engineering behind a facade of effortless elegance. Whether your home is a soaring Victorian townhouse or a sprawling rural farmhouse, the transition from sketch to structure requires a meticulous eye for the minute details that ensure longevity.
Harrogate homes often present architectural anomalies that standard cabinetry simply cannot accommodate. High-period ceilings and awkward alcoves require bespoke solutions that utilize every millimetre of vertical space. By customising the height and depth of your units, we eliminate the visual clutter of gaps and fillers. We also apply the science of ergonomic flow. In expansive Yorkshire kitchens, maintaining an efficient distance between key zones is vital. This ensures the space remains intuitive and serene, even during the busiest moments of family life.
Luxury Appliance Integration
Modern luxury is increasingly defined by what you don't see. We favor the quiet confidence of integrated ventilation and handleless AEG ovens that sit flush within bespoke cabinetry. These elements provide a minimalist aesthetic without sacrificing performance. The inclusion of a Quooker boiling water tap is another example of functional utility serving as a modern sanctuary, removing the need for a countertop kettle. Because these high-performance tools require specific infrastructure, we ensure all designs adhere to UK Building Regulations for Electrical Safety. This technical rigour protects your investment and your home. You can explore our curated selection of premium tools in our guide to Accessories and Appliances.
The Craftsmanship of 1909 and Second Nature
Quality is felt as much as it is seen. In-frame cabinetry from 1909 remains the benchmark for luxury in North Yorkshire, offering a sense of structural permanence that flat-pack alternatives lack. We often design full-height storage walls and bespoke pantries to keep worktops clear, allowing the material quality of Silestone and Dekton to take centre stage. These surfaces are chosen for their tactile richness and their ability to withstand the rigours of a high-traffic family home. Every hinge and hardware choice is selected for its steady, refined hand, ensuring that the movement of a door or drawer feels as sophisticated in a decade as it does on the day of installation.
Overcoming the Unique Challenges of North Yorkshire Properties
Harrogate’s architectural landscape is as demanding as it is beautiful. The honey-coloured stone and grand proportions of our local homes dictate a specific design language that mass-market solutions simply cannot speak. During a kitchen design consultation Harrogate, we address the specific geometry of your property, ensuring the final result feels like a natural extension of the building’s soul. Whether you’re navigating the rigid symmetry of a Georgian terrace or the generous but often dark spaces of a rural farmhouse, our role is to find the equilibrium between heritage and modern utility.
Light management is a critical consideration for many Harrogate homeowners. North-facing kitchens can often feel cold or enclosed, requiring a curated selection of surfaces to bounce natural light deep into the room. We utilize the reflective qualities of Silestone and the architectural precision of Dekton to brighten these spaces without relying solely on artificial sources. Privacy is another unique local challenge, particularly for street-facing period homes in the town centre. We often integrate bespoke plantation shutters into our designs, providing a sophisticated solution that protects your sanctuary from the outside world while maintaining the elegant facade of your property.
Period Property Space Optimisation
Victorian alcoves and high ceilings are not obstacles; they are opportunities for bespoke storage. We design custom media units and shelving that respect original cornicing, ensuring that new cabinetry complements rather than competes with historical features. For those planning an open-plan renovation, we focus on creating a central focal point that anchors the room. If you are looking for inspiration on how to scale your space, we can discuss several Kitchen Island Ideas for Period Properties that balance social flow with architectural integrity.
For those looking to transform their kitchen island into a social performance space, you can discover Leoka Teppanyaki for inspiration on how professional Japanese layouts create an engaging and immersive dining environment.
The Seamless Utility: Boot Rooms and Pantries
The Yorkshire lifestyle often involves a transition from the rugged outdoors to the serene indoors. A truly bespoke home acknowledges this movement through the integration of boot rooms and utility areas. We extend our design philosophy beyond the kitchen, utilizing Second Nature or 1909 cabinetry to create cohesive mudrooms, laundry spaces, and wine storage. This approach ensures a curated harmony throughout the home, where every item has a purposeful place. By managing the "messy" aspects of family life behind elegant, fitted furniture, we preserve the kitchen as a quiet, functional sanctuary. If you are ready to address the unique needs of your North Yorkshire home, you can explore our bespoke kitchen solutions to see how we blend tradition with modern living.
Preparing for Your Consultation: Next Steps to Your Bespoke Kitchen
Preparation is the final threshold before your vision takes physical form. A kitchen design consultation Harrogate is most effective when grounded in a few practical details that anchor the design in your specific reality. While we take care of the technical complexities, your initial input helps us establish a foundation for the project. Gathering basic room dimensions or architectural plans allows us to immediately assess the spatial potential of your home. It's about starting a collaborative journey that will eventually result in a functional sanctuary tailored to your lifestyle.
Consider your project timeline early in the process. Bespoke craftsmanship requires a measured pace, and understanding your desired completion date helps us manage the roadmap effectively. By utilizing our full project management service, you transfer the weight of installation logistics and timeline coordination to our experienced hands. We oversee every detail with a refined, steady hand, ensuring the transition from your old space to your new sanctuary is as serene as the design itself.
Your Consultation Checklist
To make the most of our creative dialogue, we suggest preparing a small collection of reference materials. This isn't about having all the answers; it's about providing a starting point for our collaboration. We find the following items particularly helpful during the initial discovery:
- Visual Context: Take photos of your current kitchen and the surrounding rooms. This helps us analyze the flow of light and movement throughout your home.
- Appliance Preferences: Think about the tools that will enhance your daily rituals. We often integrate high-performance Smeg or AEG induction hobs and the intuitive utility of Quooker boiling water taps.
- Material Textures: Consider the surfaces you're drawn to. Whether you prefer the architectural precision of Silestone breakfast bars or the organic warmth of solid timber, these choices define the room's sensory character.
Investing in Your Home’s Future
A bespoke kitchen is a significant commitment to your property’s longevity and your family's well-being. We believe that high-quality craftsmanship should be accessible through thoughtful planning. To provide flexibility for your investment, we offer tailored finance options through Novuna Personal Finance. This allows you to prioritize the materials and appliances that truly matter to you, ensuring your kitchen remains a timeless asset to your Harrogate home.
The path to a refined, custom-made kitchen begins with a single, calm conversation. Our design discovery sessions are intentional, spacious, and entirely without pressure. We invite you to step away from the overwhelm of endless choices and enter a process that values the emotional resonance of your space. When you're ready to move beyond digital inspiration and begin the physical creation of your sanctuary, we are here to listen and execute with precision.
Commencing Your Journey to a Refined Harrogate Sanctuary
Creating a bespoke kitchen is about more than choosing cabinetry; it's about honoring the narrative of your home while embracing the functional precision of 2026 living. We've explored how the equilibrium between architectural heritage and modern utility transforms a period property into a functional sanctuary. By blending 40 years of Harrogate heritage with the innovation of partners like AEG, 1909, and Quooker, we ensure your investment is both beautiful and enduring.
The transition from an overwhelming array of choices to a singular, curated vision is a deliberate, unhurried process. Our full project management service allows you to remain in a state of calm while we execute the intricate details of your renovation with a refined, steady hand. Every alcove addressed and every surface selected brings you closer to a space that feels entirely yours. When you're ready to define the future of your home, a professional kitchen design consultation Harrogate is the essential first step. We invite you to experience a no-pressure discovery session where your lifestyle takes center stage.
Book Your Bespoke Design Consultation with Kobb Interiors and begin the creation of your functional sanctuary today.
Frequently Asked Questions
How long does a kitchen design consultation in Harrogate typically take?
A typical kitchen design consultation Harrogate usually requires between 60 and 90 minutes of your time. This duration allows for a spacious, unhurried dialogue where we can explore your aesthetic preferences and the specific architectural quirks of your property. We believe in a rhythmic balance between listening to your vision and providing expert guidance. This ensures the initial creative discovery feels like a collaborative experience rather than a rushed transaction.
Is there a charge for the initial bespoke kitchen design appointment?
Do I need to have architectural plans before booking a consultation?
You don't need formal architectural plans to begin your journey with us. While detailed drawings are helpful for technical precision, basic room dimensions and a few photographs of the current space are sufficient for our initial creative dialogue. If your project involves structural alterations, we can work alongside your architect at a later stage. Our goal is to understand the emotional resonance you desire for the space before finalizing the technical framework.
Can you integrate my existing appliances into a new bespoke design?
We can certainly incorporate your existing appliances into a new bespoke layout, provided they align with the functional flow of the design. During your consultation, we'll assess the dimensions and technical requirements of your current pieces to ensure they sit seamlessly within our high-quality cabinetry. However, many clients find that upgrading to integrated AEG or Smeg appliances enhances the minimalist aesthetic and quiet luxury of their new sanctuary, creating a more cohesive visual narrative.
What is the lead time from the first consultation to kitchen installation?
Lead times for a bespoke installation in 2026 vary depending on the complexity of the cabinetry and the selection of materials like Silestone or Dekton. Generally, the process from the initial kitchen design consultation Harrogate to the final installation takes several months. This measured pace ensures that every detail, from the hand-painted finishes to the meticulous hardware selection, meets our standards of craftsmanship and longevity. We prefer a deliberate pace to ensure an intimate, high-quality result.
Do you provide full project management for kitchen renovations in North Yorkshire?
We provide a comprehensive project management service that covers every stage of your renovation. This means we oversee the entire process, from the initial sketch to the final professional installation of your cabinetry and appliances. Our role is to act as a trusted collaborator, managing timelines and coordinating with specialized contractors. This approach removes the anxiety of project management, allowing you to focus on the sensory experience of your new home while we execute with a steady hand.
Can I see samples of 1909 and Second Nature kitchens during the consultation?
You'll have the opportunity to explore a curated selection of physical samples from both 1909 and Second Nature during our discovery session. We believe that touching the materials is essential for understanding their quality and tactile richness. You can compare the organic warmth of solid timber with the cool precision of quartz surfaces. Seeing these colour compositions in person helps you visualize how they will interact with the natural light in your home, ensuring a harmonious result.
How do the finance options with Novuna Personal Finance work for my kitchen project?
Our finance options through Novuna Personal Finance are designed to provide a flexible way to invest in your home's future. The application process is straightforward and can be discussed in detail during your consultation. This allows you to manage the cost of your bespoke cabinetry, premium appliances, and professional installation over a timeframe that suits your needs. It's a purposeful way to ensure you don't have to compromise on the material quality or craftsmanship of your sanctuary.
Finance Available
* Kobb Interiors Ltd is an Introducer Appointed Representative of Ideal Sales Solutions Ltd, t/a Ideal4Finance. Ideal Sales Solutions Ltd is a credit broker and not a lender (FRN 703401). Finance available subject to status. The rate offered is always provisional and will depend upon your personal circumstances, the loan amount and the term.


