

Article by
Lee and Stuart
Lee Stancer & Stuart Allen – Kobb Interiors Ltd
Lee Stancer and Stuart Allen are the directors of Kobb Interiors Ltd, a Harrogate-based interiors company specialising in the design and installation of bespoke kitchens, bedrooms, home offices, and shutters. With a shared passion for craftsmanship and modern, thoughtfully designed spaces, they combine creative vision with practical expertise to deliver high-quality, tailored interiors.
Lee focuses on design, client experience, and brand direction, bringing a warm, contemporary style to each project. Stuart complements this with strong technical knowledge and project delivery, ensuring every detail is executed to the highest standard.
Together, they have built Kobb Interiors into a trusted destination showroom, offering premium products including solid surfaces as a Cosentino Elite partner, as well as leading appliance, tap, and furniture solutions. Their collaborative approach ensures every space is both beautiful and functional, designed to enhance the way their clients live.
True serenity isn't found in a scented candle or a plush towel; it's engineered through the quiet precision of architectural design. When you begin designing a spa-like bathroom at home, the goal isn't just to mimic a hotel, but to create a space that responds to your personal rhythms. Many homeowners find themselves trapped in clinical, cold environments where cluttered countertops and disjointed layouts disrupt the very peace they're trying to find. It's a common struggle to reconcile the daily need for functional storage with the desire for a minimalist, airy aesthetic.
We believe that a bathroom should serve as a private sanctuary, balancing physical structure with emotional impact. This guide explores how to transform your daily routine into a restorative ritual through expert layout planning, bespoke cabinetry, and sensory design. You'll discover how hidden utility and tactile materials like Silestone can elevate your space into a timeless retreat. By focusing on the equilibrium between craftsmanship and comfort, we'll show you how to curate a personalized environment that offers lasting wellness and increased property value.
Key Takeaways
- Understand how to balance physical utility with emotional resonance through a design philosophy rooted in restrained, high-end aesthetics.
- Master the foundational principles of designing a spa-like bathroom at home by optimizing your layout to enhance natural light and spatial flow.
- Explore the sensory impact of tactile materials, selecting organic substances and refined finishes that evoke a sense of quiet longevity.
- Eliminate visual clutter with bespoke cabinetry and layered lighting, ensuring your sanctuary remains both functional and minimalist.
- Learn the value of a managed design process that integrates expert craftsmanship with a deeply personal, customized approach to wellness.
The Philosophy of the Home Spa: Defining Your Sanctuary
A bathroom is often viewed through the lens of pure utility, a series of fixtures designed for a singular purpose. However, designing a spa-like bathroom at home requires a fundamental shift in perspective. It's the art of balancing physical necessity with emotional resonance. In 2026, the concept of "restrained aesthetics" defines the high-end market. It's a move away from the sterile, clinical look of the past decade toward a philosophy of warmth and quiet confidence. This evolution transforms a room into a wellness sanctuary, where every element is intentional and every surface is considered.
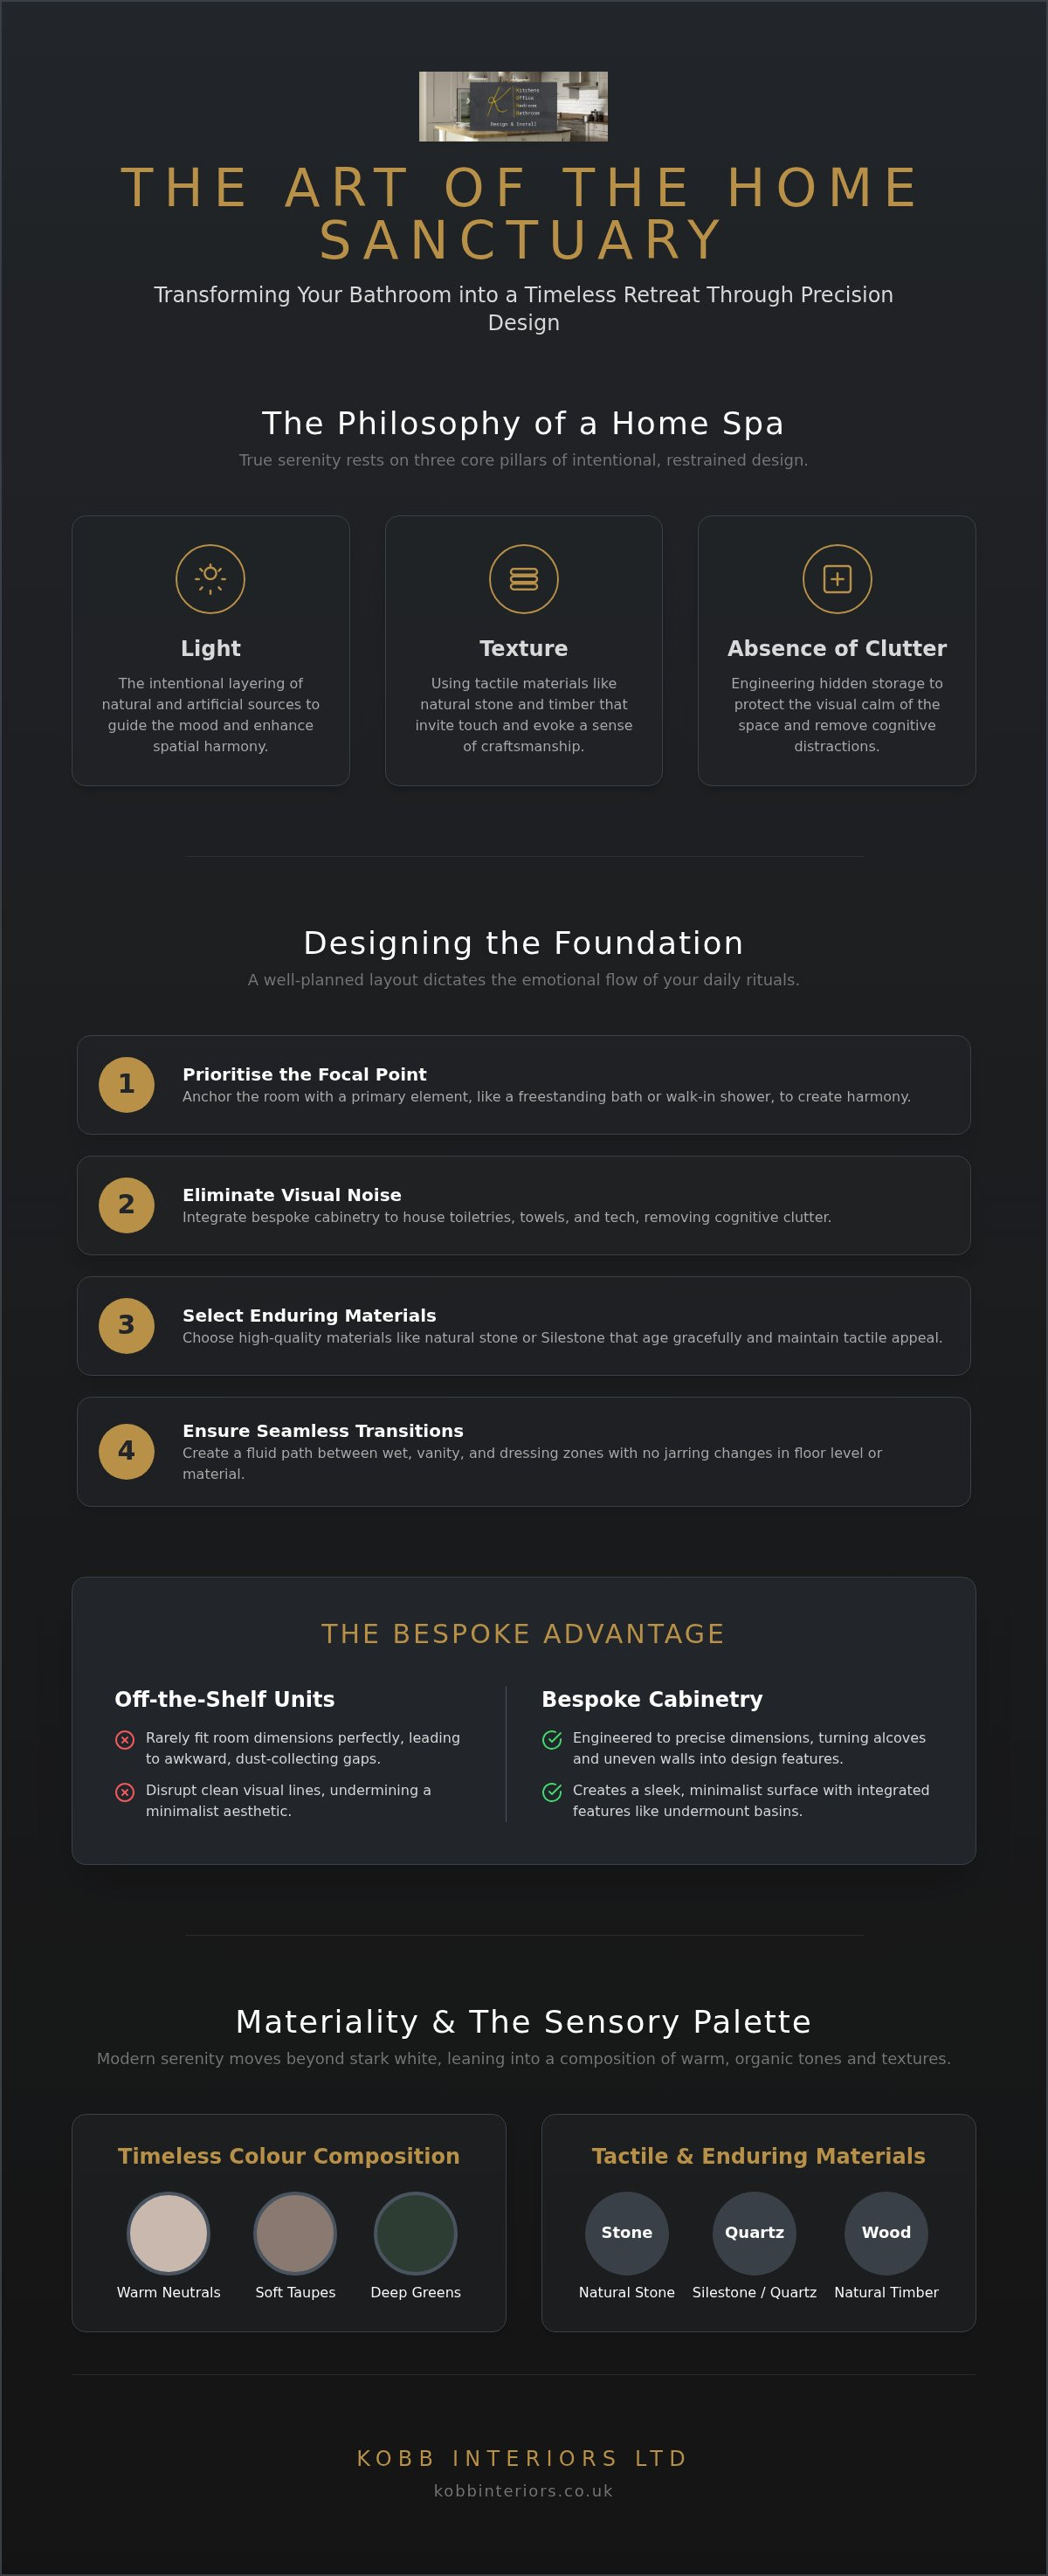
True serenity rests on three core pillars:
- Light: The intentional layering of natural and artificial sources to guide the mood.
- Texture: The use of tactile materials that invite touch and evoke a sense of craftsmanship.
- The Absence of Clutter: The engineering of hidden storage to protect the visual calm of the space.
The Emotional Impact of Spatial Harmony
The architecture of a room dictates the architecture of the mind. A balanced layout reduces cognitive load, allowing the brain to transition into a state of rest the moment you cross the threshold. Symmetry plays a vital role here, creating a curated harmony that feels both established and effortless. By aligning the focal points, such as a bespoke vanity or a walk-in shower, we anchor the space in a way that feels secure. Spatial serenity is the equilibrium between physical structure and emotional impact.
Choosing a Timeless Colour Composition
The era of the stark, all-white bathroom has faded. Modern serenity leans into a palette of warm neutrals, soft taupes, and deep forest greens that ground the room. For homes across North Yorkshire, these tones often mirror the rugged, organic beauty of the surrounding landscape, bringing the outside in. We treat materials as living elements. A piece of timber or a slab of quartz isn't just a surface; it's a narrative of calm that develops as the light shifts throughout the day. These organic substances possess a quiet longevity, ensuring the design feels as relevant in a decade as it does today.
Designing the Foundation: Layout and Bespoke Cabinetry
Designing a spa-like bathroom at home begins long before the first tile is laid. It starts with a rigorous evaluation of the architectural footprint. We look for ways to maximise natural light and create a sense of effortless spaciousness. A well-planned layout doesn't just organise the room; it dictates the emotional flow of your morning and evening rituals. When the foundation is correct, the rest of the design feels inevitable rather than forced.
The engineering of a serene environment follows a precise sequence:
- Prioritise the focal point: Whether it's a freestanding bath positioned to catch the morning sun or a walk-in shower with a seamless glass entry, the primary element must anchor the room.
- Eliminate visual noise: Integrate bespoke cabinetry to house toiletries, towels, and tech. Hiding these items removes the cognitive clutter that prevents true relaxation.
- Select enduring materials: Longevity is a hallmark of luxury. Materials like natural stone or premium Silestone worktops age gracefully, maintaining their tactile appeal for decades.
- Ensure seamless transitions: The move between the wet zone, the vanity area, and the dressing space should feel fluid, with no jarring changes in floor level or material height.
The Role of Bespoke Vanity Units
Off-the-shelf units often fail to provide the quiet confidence required for a high-end sanctuary. They rarely fit the specific dimensions of a room perfectly, leading to awkward gaps that collect dust and disrupt the visual line. Bespoke vanity units, however, allow for the integration of undermount basins. This creates a sleek, minimalist surface that is as easy to clean as it is beautiful to look at. For more inspiration on tailoring these elements, explore our guide on Luxury Bathroom Vanity Unit Ideas 2026.
Architectural Considerations for Yorkshire Homes
Period properties across Harrogate and North Yorkshire often present unique challenges, such as unexpected alcoves or uneven walls. We view these not as obstacles, but as opportunities for character. Bespoke shelving can turn a shallow nook into a functional design feature, providing a home for organic textures like rolled linen or stone vessels. Because older homes often have complex plumbing infrastructures, full project management is essential. It ensures that the invisible technical elements are as refined as the visible finishes. If you're ready to refine your own space, you can reach out to our design team to discuss a tailored approach.
Materiality and the Sensory Palette
True luxury is felt as much as it is seen. When you move beyond the structural foundation, designing a spa-like bathroom at home becomes an exercise in sensory curation. It's a dialogue between the palm of your hand and the surfaces you encounter. We favour a rhythmic contrast between tactile textures, such as the honest, grounding feel of matte finishes and the luminous clarity of polished stone. These elements don't just occupy space; they possess a quiet character that evolves as the light changes throughout the day.
Spaciousness is often enhanced by how we control the environment's softer elements. While stone and quartz provide the physical structure, they require a counterpoint to feel truly serene. We achieve this by balancing hard surfaces with organic substances like timber and plush, high-weight linens. Light control is equally vital for maintaining a sense of sanctuary. Integrating interior plantation shutters allows for elegant privacy while diffusing natural light into soft, architectural shadows. This creates a secluded atmosphere that feels disconnected from the outside world while remaining deeply rooted in it.
Natural Stone and Luxury Surfaces
In a high-humidity environment, the material choice dictates the longevity of a spa aesthetic. We frequently specify Dekton and Silestone for their exceptional moisture resistance and sophisticated depth of colour. These premium surfaces allow for the use of large-format tiles, which significantly reduce the number of grout lines. Fewer interruptions on the floor and walls create a more expansive, seamless feel, allowing the eye to travel across the room without snagging on visual clutter. It's a deliberate choice that prioritises the material's narrative over mere decoration.
Biophilic Design and Organic Elements
Modern wellness design seeks to bridge the gap between the interior sanctuary and the Yorkshire landscape. We often integrate biophilic elements through wood-effect cabinetry or carefully placed indoor greenery that thrives in humid conditions. There is a particular beauty in "living finishes" for brassware, such as unlacquered brass or bronze, which develop a unique patina over time. This personification of materials suggests a home that is alive and responsive. By selecting elements that age with grace, we ensure your bathroom feels like a natural extension of the world outside your window, offering a steady hand in an ever-changing environment.
The Art of Hidden Utility: Storage and Lighting
True serenity is often found in what remains unseen. When designing a spa-like bathroom at home, the most successful environments are those where the functional machinery of daily life disappears into the architecture. This is the concept of hidden utility. It's the deliberate decision to prioritise negative space, allowing the eye to rest on beautiful surfaces rather than being distracted by the visual noise of bottles, cables, and towels. By engineering storage and lighting into the very fabric of the room, you create a space that feels effortless, expansive, and deeply restorative.
Illuminating the Sanctuary
Lighting should never be an afterthought. We approach it as a layered composition, balancing task, ambient, and accent sources to suit the shifting rhythms of your day. A bright, clear light is essential for morning grooming, but as evening approaches, the mood must soften. Dimmable circuits are vital for this transition, allowing you to dial down the energy as you prepare for rest. By positioning recessed LEDs beneath vanity units or behind mirrors, we create a weightless, floating effect that blurs the room’s boundaries. This technique also highlights the rich textures of bespoke wall panels, adding a three-dimensional depth to the sensory experience.
Custom Storage for a Clutter-Free Mind
Bespoke storage is the cornerstone of a calm environment. While freestanding pieces often feel like an intrusion, fitted furniture provides a superior, integrated finish that respects the room's proportions and architectural lines. We design internal drawer organisers specifically for your morning routine, ensuring every item has a dedicated home. Tall boy units and matching WC housing maintain a cohesive aesthetic, preventing the disjointed look common in standard suites. For a deeper look at how these elements come together, see our guide on Bespoke Bathroom Storage Solutions 2026.
A well-ordered space is a prerequisite for a relaxed mind. If you're ready to eliminate the chaos of a standard suite, our designers can help you visualise a bespoke storage plan tailored precisely to your lifestyle and home.
Realising Your Sanctuary with Kobb Interiors Ltd
The journey of designing a spa-like bathroom at home concludes with the quiet precision of its execution. While the vision provides the essential blueprint, it's the meticulous craftsmanship that breathes life into the sanctuary. At Kobb Interiors Ltd, we adopt a measured and spacious design process that mirrors the minimalist aesthetic we create. We don't believe in rushed decisions or cluttered timelines. Instead, we listen intently to your needs, ensuring the final result is a seamless reflection of your personal wellness goals and the unique character of your property. This thoughtful, intellectual approach to creation goes beyond mere aesthetics, focusing instead on how a space feels at the start and end of every day.
Selecting a local Harrogate partner is essential for high-end Yorkshire home improvements. We understand the deep nuances of the region’s architecture, from the grand Victorian terraces with their unique alcoves to the expansive modern conversions of North Yorkshire. Kobb Interiors Ltd manages every detail, providing full project management from the initial conceptual vision to the final, professional installation. This comprehensive oversight ensures that the technical integrity of your home spa matches its visual appeal. For a glimpse into how we've transformed local spaces into restorative retreats, we invite you to view our Gallery for inspiration.
A Trusted Collaboration
With over 40 years of industry experience, Kobb Interiors Ltd offers the quiet confidence that only comes from a seasoned expert. We've encountered the complexities of older plumbing and the intricacies of bespoke joinery many times over. This history allows us to act as a steady hand throughout your project, navigating any structural challenges with a refined and steady touch. Our approach is deeply personal; we view ourselves as collaborators who value heritage and tradition while remaining firmly planted in modern living. By focusing on bespoke, high-quality contributions, we're proud to support the local Yorkshire economy while creating spaces that possess a quiet longevity.
Next Steps to Your Home Spa
The best way to appreciate the tactile quality of our materials is to experience them firsthand. We encourage you to visit our Harrogate showroom, where you can feel the cool surface of Silestone and observe the rhythmic grain of our bespoke cabinetry under varied lighting. Seeing these elements in person allows you to linger on the details that will eventually define your daily ritual. For comprehensive projects, we offer flexible finance options to help you realise your vision with the uncompromising quality it deserves. Your sanctuary is within reach. We invite you to Contact Kobb Interiors Ltd today for a bespoke design consultation and begin the transition to a more restorative, serene way of living.
Cultivating Your Private Retreat
The evolution of the bathroom from a functional space to a restorative sanctuary is a journey toward deep intentionality. By prioritizing architectural harmony and the quiet utility of custom storage, you create a room that serves your wellness as much as your daily needs. Designing a spa-like bathroom at home is about more than just surface beauty; it's about the emotional resonance of the materials you touch and the light that guides your mood throughout the day. These elements, when combined with a measured design philosophy, transform a standard suite into a personal retreat that ages with grace.
With over 40 years of Yorkshire craftsmanship and a team of expert bespoke cabinetry designers, we provide the steady hand needed to realize these complex visions with a personal, customized touch. From the initial design to the final installation, our full project management ensures every detail is executed with refined precision, allowing you to linger on the results rather than the process. Your home deserves a space that offers lasting peace and a daily ritual of renewal. Begin your journey to a bespoke bathroom sanctuary today. We look forward to helping you cultivate a retreat that feels as timeless as it is transformative.
Frequently Asked Questions
How do I make my bathroom feel like a spa at home?
You achieve a spa-like atmosphere by prioritizing sensory balance and architectural intent over simple decoration. When designing a spa-like bathroom at home, focus on creating a clutter-free environment through bespoke cabinetry and selecting tactile materials like natural stone. This shift from a utility-focused room to a sanctuary requires a cohesive design that addresses layered lighting, organic textures, and a measured spatial flow.
What are the best colours for a spa-inspired bathroom?
The most effective palettes for a serene atmosphere involve warm neutrals, soft taupes, and muted forest greens. These tones move away from the clinical feel of stark white, offering an emotional warmth that grounds the space. In Yorkshire homes, these organic compositions often reflect the natural landscape, creating a seamless connection between the interior sanctuary and the world outside your window.
Can a small bathroom be transformed into a spa-like retreat?
A limited footprint is no barrier to serenity if you employ precision planning and clever material choices. Utilizing large-format tiles can reduce grout lines to create an expansive visual field, while bespoke storage solutions ensure that every utility is hidden from view. By maximizing natural light and using wall-hung fixtures, even a compact room can feel airy, purposeful, and deeply restorative.
What lighting is best for a relaxing bathroom atmosphere?
Layered lighting is the most effective way to transition a space from functional to restorative. Combining task lighting for morning routines with ambient and accent sources allows you to control the room's energy as the day progresses. Recessed LEDs and backlit mirrors add a three-dimensional depth to the design, while dimmable circuits provide the flexibility to create soft shadows that encourage relaxation.
How much does a luxury bathroom installation cost in Harrogate?
The investment for a luxury bathroom varies significantly based on the project scope, the selection of premium materials, and the complexity of bespoke cabinetry. Every sanctuary we design is a unique collaboration tailored to the specific architectural requirements of a property. For an accurate assessment of your vision, we recommend a design consultation to discuss your specific lifestyle needs and the intricacies of your home.
What materials are most durable for a high-end spa bathroom?
Durable luxury is found in high-performance surfaces like Silestone and Dekton, which offer exceptional moisture resistance and longevity. These materials are engineered to withstand the humid conditions of a bathroom while maintaining their tactile, stone-like quality. When paired with "living finishes" for brassware that develop a unique patina, these surfaces ensure your sanctuary remains timeless and resilient against daily use.
How do I choose between a freestanding bath and a walk-in wet room?
Your choice should depend on your personal wellness rituals and the architectural footprint of your space. A freestanding bath serves as a sculptural focal point for those who value long, restorative soaks, whereas a walk-in wet room offers a sleek, accessible, and minimalist aesthetic. Many contemporary designs now integrate both elements, provided the layout is engineered to maintain a sense of spaciousness and fluid movement.
What bespoke storage solutions help maintain a spa-like feel?
Bespoke storage solutions such as internal drawer organizers, integrated tall boy units, and custom WC housing are essential for maintaining a clutter-free environment. These elements allow you to hide grooming essentials and technology, preserving the visual calm of the room. By matching the cabinetry to the primary vanity, you achieve a sense of curated harmony that off-the-shelf, freestanding furniture simply cannot replicate.
Finance Available
* Kobb Interiors Ltd is an Introducer Appointed Representative of Ideal Sales Solutions Ltd, t/a Ideal4Finance. Ideal Sales Solutions Ltd is a credit broker and not a lender (FRN 703401). Finance available subject to status. The rate offered is always provisional and will depend upon your personal circumstances, the loan amount and the term.


