

Article by
Lee and Stuart
Lee Stancer & Stuart Allen – Kobb Interiors Ltd
Lee Stancer and Stuart Allen are the directors of Kobb Interiors Ltd, a Harrogate-based interiors company specialising in the design and installation of bespoke kitchens, bedrooms, home offices, and shutters. With a shared passion for craftsmanship and modern, thoughtfully designed spaces, they combine creative vision with practical expertise to deliver high-quality, tailored interiors.
Lee focuses on design, client experience, and brand direction, bringing a warm, contemporary style to each project. Stuart complements this with strong technical knowledge and project delivery, ensuring every detail is executed to the highest standard.
Together, they have built Kobb Interiors into a trusted destination showroom, offering premium products including solid surfaces as a Cosentino Elite partner, as well as leading appliance, tap, and furniture solutions. Their collaborative approach ensures every space is both beautiful and functional, designed to enhance the way their clients live.
What if the perceived limitations of your room aren't actually a matter of square footage, but a failure of furniture that refuses to adapt? You've likely felt the frustration of a space that feels increasingly claustrophobic, where bulky freestanding units leave "dead space" and shadows. In the search for the perfect fitted wardrobes for a small bedroom, the goal isn't just to hide clutter. It's to redefine the room's architectural boundaries. Most homeowners agree that a bedroom should be a place of rest, yet it often becomes a source of stress when storage feels inadequate or imposing.
Serene, high-capacity sanctuaries are born from precision. This 2026 guide explores how bespoke cabinetry transforms cramped quarters into organized retreats through expert design and meticulous installation. You'll learn how a seamless finish restores order, how bespoke design enhances value, and how a curated environment improves sleep. Tactile, neutral palettes and curved silhouettes define the modern aesthetic, while technical considerations like ventilation ensure the space remains healthy. We'll preview how these elements come together to create an environment that feels both comprehensive and intimate.
Key Takeaways
- Learn why floor-to-ceiling bespoke cabinetry eliminates the dust-gathering "dead space" and wasted volume common with standard freestanding units.
- Discover the art of visual recession, using curated colour palettes that allow your furniture to blend seamlessly into the existing architecture.
- Evaluate the precise clearance zones required for different door styles to ensure your fitted wardrobes for a small bedroom offer effortless access.
- Master the essential steps of a professional wardrobe audit and learn how to account for architectural nuances like skirting boards and coving during planning.
- Understand how a philosophy of restrained high-end aesthetics can transform a cluttered room into a calm, high-capacity sanctuary.
Understanding the Spatial Challenges of Small Yorkshire Bedrooms
Yorkshire homes possess a unique character, yet their architectural heritage often presents a puzzle for modern living. In the narrow terraces of Leeds or the stone-built cottages of Harrogate, space is a finite luxury. Choosing fitted wardrobes for a small bedroom is less about adding furniture and more about reclaiming the room's original intent. Freestanding units, while convenient, are often the primary cause of a room feeling disjointed. They leave awkward gaps that serve as nothing more than dust traps and visual clutter. When every centimetre counts, these voids represent a significant loss of potential.
A bedroom should function as a sanctuary. When surfaces are crowded and storage is inefficient, the emotional resonance of the space shifts from rest to restlessness. Bespoke cabinetry solves this by treating the wardrobe as an architectural feature rather than an afterthought. By extending storage from floor to ceiling and wall to wall, the furniture becomes part of the room's skeleton. This integration eliminates the dead space that typically haunts the top of mass-produced wardrobes, allowing the eye to travel uninterrupted across the room.
The Limitations of Freestanding Furniture in Narrow Spaces
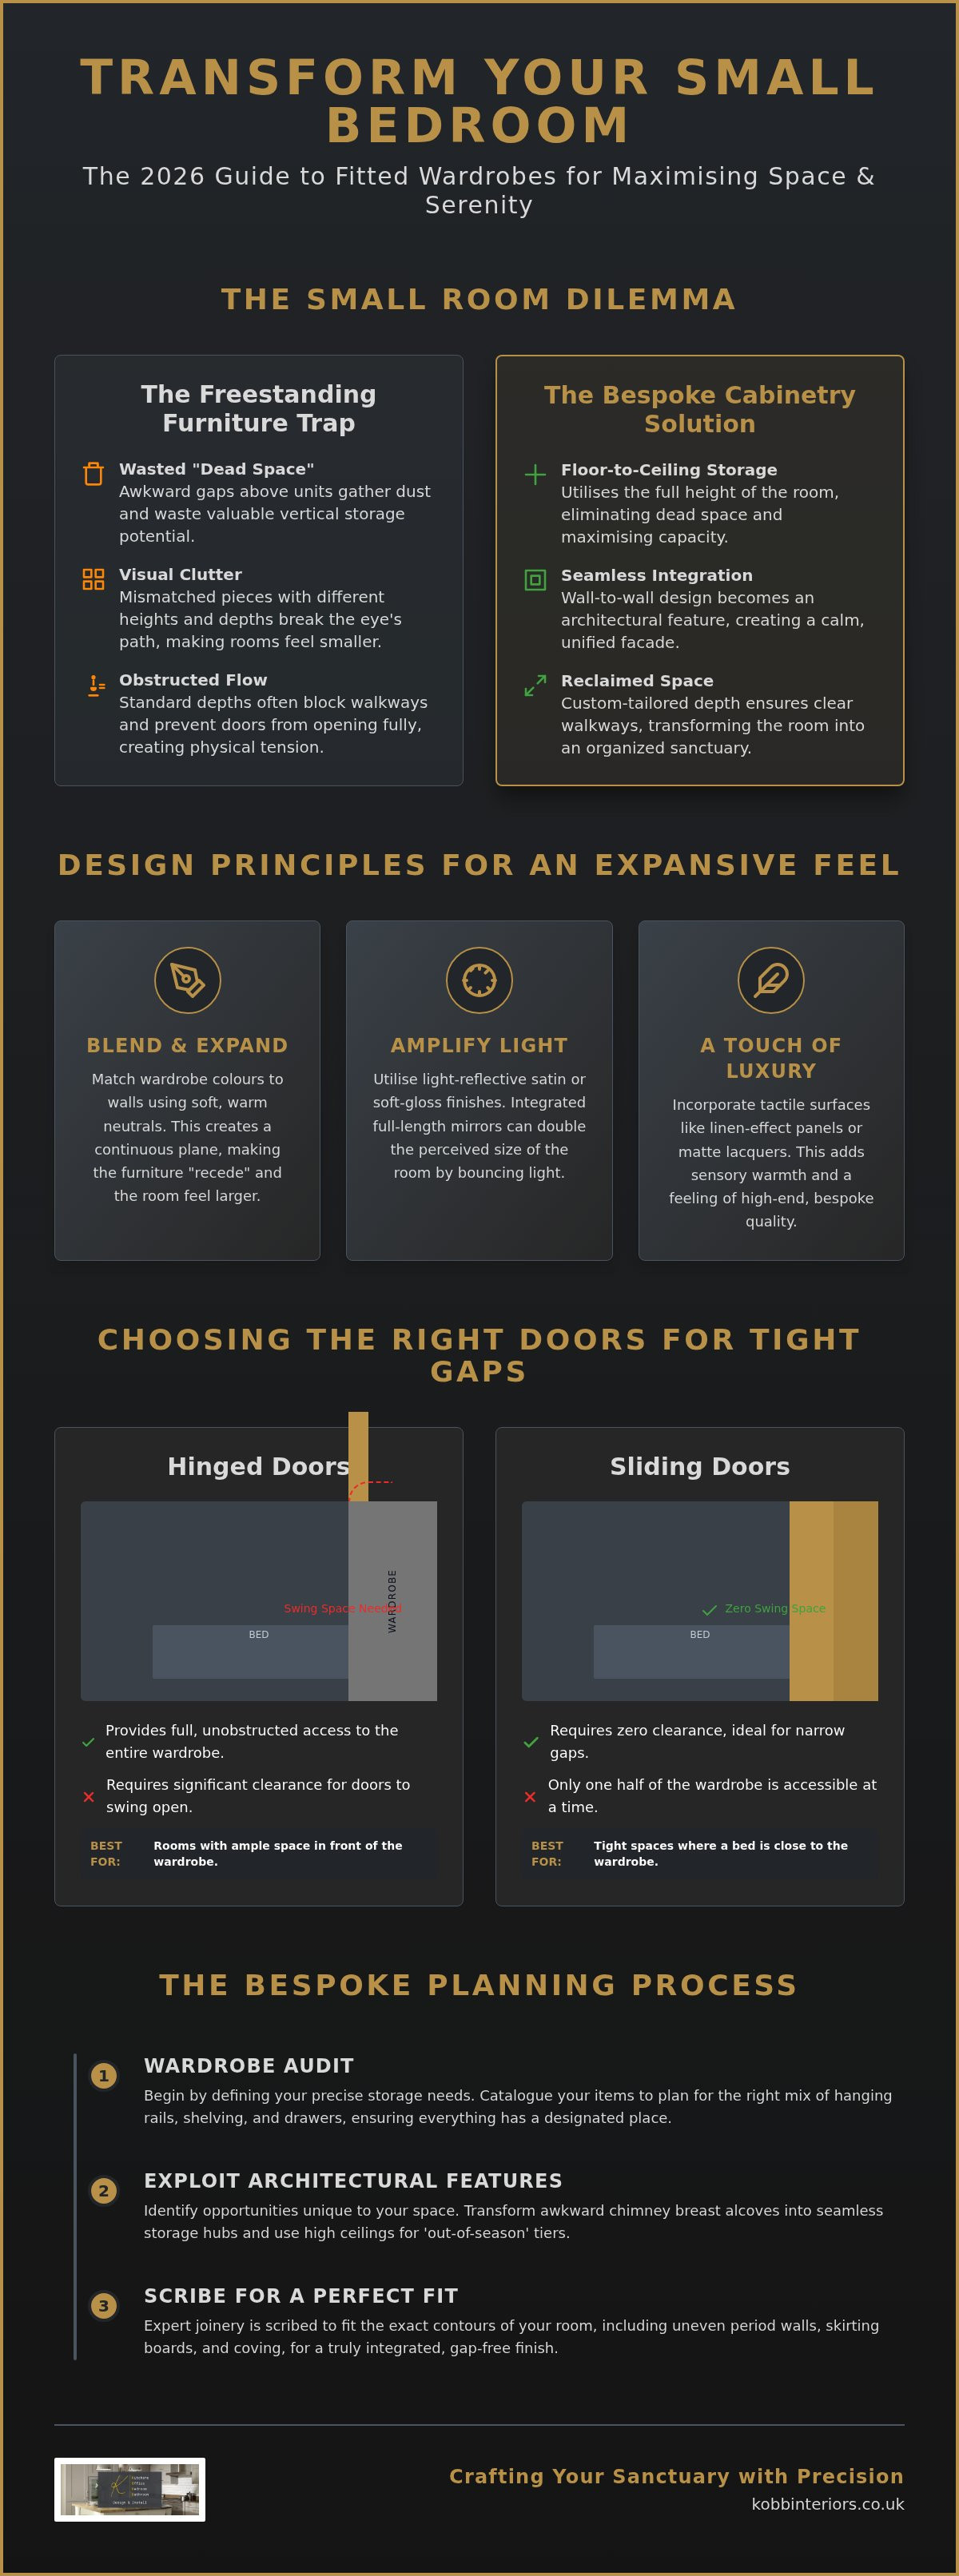
Standard furniture is designed for average dimensions, but small bedrooms rarely follow the rules. Freestanding units often possess a depth that obstructs natural walkways or prevents a door from swinging fully open. This creates a physical tension in the room. When planning fitted wardrobes for a small bedroom, the depth can be tailored to the millimetre to maintain clear passage. Multiple mismatched pieces also introduce visual noise. Different heights and finishes break the eye's path, making a narrow room feel even smaller. A single, unified run of fitted furniture restores a sense of curated harmony.
Identifying Architectural Opportunities in Period Properties
Period properties in the North are defined by their idiosyncrasies. Chimney breasts create deep alcoves that often remain empty or cluttered with mismatched shelving. In Harrogate or York, these recesses are the perfect candidates for transformation into seamless storage hubs. High ceilings, a hallmark of Victorian design, offer a unique opportunity for vertical expansion. By creating "out of season" storage tiers at the highest levels, you keep bulky items out of sight. Expert joinery allows for cabinetry to be scribed to the wonky, uneven walls common in older builds. This ensures a flush, integrated look that respects the home's history while serving modern needs.
Strategic Design Principles for Maximising Visual and Physical Space
Designing fitted wardrobes for a small bedroom requires a fundamental shift in perspective. Instead of viewing the wardrobe as a mere container, we treat it as an extension of the room's architecture. A philosophy of restrained aesthetics allows the cabinetry to "disappear" into the space. By matching the wardrobe’s colour and finish to the surrounding walls, you create a continuous plane that expands the room’s perceived boundaries. Clever storage is essential for maintaining this minimalist composure, as it ensures every item remains hidden behind a calm, unified facade.
Colour choice plays a pivotal role in this transformation. Soft, warm neutrals are a significant trend for 2026, offering a sophisticated alternative to stark whites. These shades recede from the eye, whereas dark or heavy timber finishes can feel as though they are encroaching on the room. Tactile surfaces, such as linen-effect panels or refined matte lacquers, add a layer of sensory warmth. This material quality provides a sense of luxury that goes beyond mere aesthetics, fostering a sanctuary that feels both grounded and spacious.
Using Light-Reflective Finishes and Strategic Mirroring
Light is perhaps the most effective tool for making a narrow room feel expansive. Satin and soft gloss finishes possess a subtle sheen that catches natural light from windows, diffusing it into the darker corners of a room. Integrated mirror panels are particularly effective in Yorkshire’s period homes, where windows may be smaller or positioned in alcoves. A full-length mirrored door can effectively double the perceived square footage of a room. When positioned to capitalise on natural light, it acts as a secondary window, brightening the entire environment and creating an airy, open feel.
Vertical Thinking: Floor-to-Ceiling Cabinetry
Standard freestanding units often stop short of the ceiling, creating a visual break that segments the room and makes it feel shorter. Floor-to-ceiling fitted wardrobes for a small bedroom create a single, unbroken vertical line. This draws the eye upward, celebrating the room's height and creating a sense of curated harmony. To ensure these high-reach areas remain functional, we utilise precision internal configurations like pull-down hanging rails. This provides effortless access to garments while keeping the lower zones clear for daily essentials. Achieving this level of bespoke integration requires a steady, experienced hand. You can explore our gallery of past projects to see how these principles work in practice.
Choosing the Right Configuration: Sliding vs. Hinged for Tight Gaps
The choice between sliding and hinged mechanisms is a defining moment in the design of fitted wardrobes for a small bedroom. It's a decision that balances architectural necessity with the rhythm of daily life. In a confined space, the "clearance zone" is the most valuable currency. This is the physical area required for a door to swing or a person to stand comfortably while browsing. While mass-market retailers offer standard sizes that often leave frustrating gaps, bespoke design allows for a more nuanced approach. We measure the room's flow to ensure that your morning routine remains fluid and unencumbered. The way a door interacts with the bed or a nearby window determines the ultimate serenity of the space.
Daily utility is deeply influenced by how you access your belongings. Internal drawer access is a critical consideration here. In a sliding system, the doors must be positioned correctly to allow drawers to extend fully. With hinged designs, the door opens wide to clear the path for internal pull-outs. Each configuration offers a distinct tactile experience. Whether it's the effortless glide of a glass panel or the solid, reassuring click of a hinged frame, the movement should feel deliberate and refined. This precision ensures that the furniture doesn't just store your items but enhances the way you interact with your sanctuary.
The Case for Bespoke Sliding Wardrobes
Sliding doors are the quintessential solution for "galley" style bedrooms where the passage between the bed and the wall is particularly narrow. They require zero floor space to operate, gliding silently on custom tracks that can span the entire width of a room. This creates a sleek, monolithic appearance that personifies a restrained, modern aesthetic. Unlike modular systems, our tracks are cut to precise lengths, ensuring a flush finish against every surface. For those seeking a deeper technical comparison, our Sliding vs Hinged Wardrobe Doors guide offers an exhaustive analysis of these bespoke configurations.
Precision Hinged Doors and Corner Optimisation
Classic hinged doors remain a favoured choice for those who value total interior visibility. Opening every door at once reveals the entire wardrobe contents, a sensory experience that sliding systems cannot replicate. In a small room, we often design narrower door leaves to reduce the swing radius. This prevents the furniture from dominating the floor space when in use. We pay particular attention to "blind corners" where walls meet at awkward angles. By integrating bespoke internal carousels or tailored shelving, these once-lost areas become highly functional storage hubs. Every door is finished with soft-close technology as a standard. It's a subtle detail that ensures the bedroom remains a quiet, luxury environment where movement is felt rather than heard.
A Step-by-Step Guide to Planning Your Small Bedroom Wardrobe
Planning begins with an honest audit of your belongings. You can't design for a future sanctuary without understanding the weight of the present. Sort your garments by frequency of use and categorise them by length. This clarity allows us to map the interior architecture of your fitted wardrobes for a small bedroom with surgical precision. It ensures that every millimetre of cabinetry is purposeful, leaving no room for the clutter that often plagues smaller rooms. A well-planned wardrobe doesn't just hold clothes; it organises your daily rhythm.
Measuring the "true" space goes beyond simple wall-to-wall dimensions. In many Yorkshire period homes, substantial skirting boards and intricate coving are defining characteristics. These elements must be accounted for to achieve a seamless, floor-to-ceiling finish that looks integrated rather than added. We also consider the tactile nature of hardware. Selecting handles that are flush or minimalist prevents the furniture from feeling visually heavy. This choice maintains the room's serene equilibrium, ensuring the wardrobe remains a quiet, supportive presence in the background of your life.
Accurate Measurement and Floor Plan Analysis
Mapping the clearance zones is vital for a room that feels spacious. You must account for the "swing" of doors and the full extension of drawers to ensure they don't collide with the bed or obstruct walkways. Identify the location of light switches and sockets early in the process. Moving these small details can be the difference between a design that feels forced and one that feels inevitable. Scribing is the meticulous process of cutting timber to match the exact contour of a wall. This technique ensures that the cabinetry appears to grow out of the room's structure, creating a perfectly flush fit regardless of uneven Victorian plasterwork.
Internal Organisation: Prioritising Drawers and Hanging Rails
Drawers are the silent heroes of small space design. They offer approximately 30% more efficient storage than deep shelves, as they bring the contents to you rather than forcing you to reach into dark, forgotten recesses. Double hanging rails are equally vital for maximising vertical volume. By stacking rails for shorter items like shirts and trousers, you double your hanging capacity without increasing the wardrobe's footprint. Integrated LED lighting further enhances this effect. By illuminating every corner, the wardrobe feels deeper and the room feels significantly larger. If you're ready to define your space with precision, you can book a design consultation with our team to explore these bespoke possibilities.
Crafting Your Sanctuary with Kobb Interiors Ltd
A sanctuary is never a product of chance. It's the result of a thoughtful, intellectual approach to creation that values emotional resonance as much as physical structure. At Kobb Interiors Ltd, we bring 40 years of industry experience to every project, ensuring that your search for fitted wardrobes for a small bedroom ends in a space of quiet confidence. Our design philosophy is rooted in restrained high-end aesthetics. We don't seek to dominate your room; instead, we enhance it through subtle, high-quality contributions that respect the unique architectural heritage of North and West Yorkshire. This bespoke approach ensures that every piece of cabinetry serves as a purposeful extension of your home.
Whether you're navigating the uneven walls of a Ripon cottage or the high ceilings of a Harrogate terrace, our local expertise ensures a tailored fit. We partner with premium brands to provide a superior interior finish, moving beyond the limitations of mass-market modular systems. This collaborative approach allows us to execute with a refined, steady hand, transforming cramped quarters into serene, high-capacity sanctuaries. Our work in Leeds and the surrounding areas is defined by a commitment to longevity, utilizing materials that convey a narrative of craftsmanship and quality.
From Concept to Installation: Our Project Management
Precision is the hallmark of our process. We handle every detail, from the initial CAD drawings that visualise your vision to the final, tactile placement of a handle. Kobb Interiors Ltd provides a full project management service that offers peace of mind, ensuring a seamless transition between creative concepts and physical reality. We are committed to a clean, non-disruptive installation process that respects the sanctity of your home. To understand more about our methodology and local presence, you can visit our fitted bedroom designers near me pillar for a deeper look at our bespoke process.
Flexible Finance for Your Yorkshire Home Improvement
We believe that luxury should be accessible without compromising on quality. To support your home improvement journey, Kobb Interiors Ltd offers flexible finance options via Novuna Personal Finance, allowing you to invest in craftsmanship that lasts. Our team acts as a trusted collaborator, listening intently to your needs before executing with a refined hand. If you're ready to begin your transformation, you can contact us for a bespoke design consultation. We invite you to explore our gallery for small bedroom inspiration, where you can witness how our commitment to understated elegance redefines the modern home.
Reclaiming Your Personal Sanctuary
Transitioning from cluttered quarters to a refined sanctuary is a matter of architectural precision. By choosing fitted wardrobes for a small bedroom, you replace the fragmented noise of freestanding furniture with a singular, harmonious line. You've seen how floor-to-ceiling cabinetry and light-reflective surfaces don't just store items; they fundamentally reshape the room's atmosphere. This guide has explored the equilibrium between physical structure and emotional calm, proving that even the most modest spaces can possess an air of spaciousness and grace.
At Kobb Interiors Ltd, we bring over 40 years of bespoke cabinetry expertise to every Yorkshire home. As Harrogate-based specialists, we provide full project management that transforms your vision into a tactile reality without the stress of coordination. It's a journey defined by meticulous detail and a commitment to longevity. Luxury remains accessible through our flexible finance options, ensuring your investment in quality is as comfortable as the space we create. Begin your journey to a serene, organised bedroom with a Kobb Interiors Ltd consultation. Your sanctuary is waiting to be defined.
Frequently Asked Questions
Will fitted wardrobes make my small bedroom look even smaller?
Fitted wardrobes for a small bedroom actually make the space feel larger by creating a unified, continuous surface that blends with the architecture. Unlike freestanding units that break up the room with awkward gaps and heavy shadows, bespoke cabinetry integrates with the walls. This visual cohesion removes distracting clutter and draws the eye upward, celebrating the room's full height to create a more airy, expansive atmosphere.
How deep does a fitted wardrobe need to be in a small room?
A standard depth for hanging clothes is typically 600mm, though bespoke designs can be adapted for narrower spaces. In very tight rooms, we often reduce the depth to 450mm or 500mm and utilise front-to-back hanging rails. This flexibility ensures you don't sacrifice valuable floor space while maintaining a functional, organised interior that serves your daily needs without imposing on the room's flow.
Can you build fitted wardrobes around a chimney breast?
Yes, building wardrobes around a chimney breast is a hallmark of bespoke design in Yorkshire period properties. We utilise the alcoves on either side to create deep, flush storage hubs that appear integrated into the architecture. This approach transforms awkward recesses into seamless features, reclaiming space that freestanding furniture simply cannot reach. The result is a clean, balanced look that maximises every available centimetre.
Is it better to have sliding or hinged doors in a narrow bedroom?
Sliding doors are generally the superior choice for narrow bedrooms because they require no clearance zone to open. They glide parallel to the frame, making them ideal for layouts where the bed is positioned close to the wardrobe. Hinged doors offer total visibility of the interior but require enough floor space for the door's swing. We evaluate your room's specific "clearance currency" to recommend the most serene solution.
Do I need to remove my skirting boards before installation?
You don't need to remove your skirting boards before our team arrives. We use a precision technique called scribing to cut the cabinetry panels to the exact contour of your existing woodwork. This ensures a perfectly flush, professional finish that respects the original character of your home. It's a meticulous process that creates a truly integrated look without the need for disruptive structural changes to your room.
How much extra storage can I expect compared to a freestanding wardrobe?
You can typically expect significantly more storage volume with fitted wardrobes for a small bedroom compared to freestanding equivalents. By utilising the full height of the room and eliminating the dead space at the sides, we often reclaim up to 40% more usable area. Every millimetre is engineered for a specific purpose, allowing for tailored configurations like double hanging rails and integrated accessory drawers that freestanding units lack.
Can fitted wardrobes be installed in rooms with sloped ceilings or eaves?
Bespoke cabinetry is the ideal solution for rooms with sloped ceilings or awkward eaves. We tailor the frame to follow the exact pitch of your roof, ensuring no space is wasted in loft conversions or top-floor bedrooms. This level of customisation creates a clean, architectural look that mass-produced units cannot replicate. It turns a potential design obstacle into a beautiful, high-capacity feature of your sanctuary.
What is the average lead time for a bespoke bedroom installation in Harrogate?
The average lead time for a bespoke bedroom installation in Harrogate typically ranges from 8 to 12 weeks from the final design approval. This period allows for the meticulous crafting of your cabinetry and the coordination of our specialist installation team. We provide a clear, measured timeline during your initial consultation to ensure a seamless project management experience that respects your home and your schedule.
Finance Available
* Kobb Interiors Ltd is an Introducer Appointed Representative of Ideal Sales Solutions Ltd, t/a Ideal4Finance. Ideal Sales Solutions Ltd is a credit broker and not a lender (FRN 703401). Finance available subject to status. The rate offered is always provisional and will depend upon your personal circumstances, the loan amount and the term.


