
Article by
Lee and Stuart
Lee Stancer & Stuart Allen – Kobb Interiors Ltd
Lee Stancer and Stuart Allen are the directors of Kobb Interiors Ltd, a Harrogate-based interiors company specialising in the design and installation of bespoke kitchens, bedrooms, home offices, and shutters. With a shared passion for craftsmanship and modern, thoughtfully designed spaces, they combine creative vision with practical expertise to deliver high-quality, tailored interiors.
Lee focuses on design, client experience, and brand direction, bringing a warm, contemporary style to each project. Stuart complements this with strong technical knowledge and project delivery, ensuring every detail is executed to the highest standard.
Together, they have built Kobb Interiors into a trusted destination showroom, offering premium products including solid surfaces as a Cosentino Elite partner, as well as leading appliance, tap, and furniture solutions. Their collaborative approach ensures every space is both beautiful and functional, designed to enhance the way their clients live.
What if the most restorative hour of your day didn't happen at a distant spa, but within the quiet walls of your own home? For many homeowners in Harrogate, the reality of a period property often means navigating cramped layouts and a lack of cohesive storage that disrupts the morning rhythm. Exploring the latest ensuite bathroom design ideas for 2026 reveals that a true sanctuary is born from the equilibrium between bespoke structural efficiency and sensory delight.
Key Takeaways
- Embrace the philosophy of restrained luxury to evolve your ensuite from a functional room into a restorative private retreat.
- Explore clever ensuite bathroom design ideas tailored for period homes, using wall-hung cabinetry to maximize floor space and visual flow.
- Appreciate the tactile quality and space-saving efficiency of bespoke fitted furniture compared to standard freestanding alternatives.
- Master the art of layered lighting and intelligent storage to cultivate a minimalist environment that remains entirely clutter-free.
- Understand how comprehensive project management in Harrogate and York ensures a seamless transition from concept to a bespoke sanctuary.
Defining the Ensuite Sanctuary: More Than Just a Functional Space
The modern ensuite has evolved far beyond its origins as a secondary washroom. In 2026, we see a profound shift where these spaces are treated as intentional wellness zones, designed to offer a private reprieve from the hum of a busy household. This evolution is rooted in the philosophy of restrained luxury, where every element serves a purpose and every surface invites a moment of pause. To understand the historical context of these spaces, one might ask What is an Ensuite Bathroom? and find that while the definition remains a room attached to a bedroom, the emotional execution has become infinitely more complex.
Contemporary ensuite bathroom design ideas now prioritize the equilibrium between physical structure and emotional impact. It's no longer enough for a space to be functional; it must be resonant. We move away from the sterile, high-gloss finishes of the past toward a more tactile, personalized environment that reflects the unique character of the homeowner. This shift transforms the room from a utilitarian necessity into a high-end wellness zone that contributes deeply to a home's overall sense of sanctuary.
To better understand how these design philosophies are shaping modern interiors, watch this exploration of upcoming trends:
The Psychology of the Private Retreat
Designing for the senses is at the heart of the bespoke sanctuary. We consider the cool touch of honed stone, the soft diffusion of light through ribbed glass, and the profound quietude of a space that's been acoustically softened. The ensuite offers a rare canvas for bold, personal design choices that might feel too daring for communal areas. It's a place where heritage-inspired aesthetics, such as reclaimed textures or traditional joinery, can live in harmony with modern functional living. This balance ensures the room feels established yet effortless, acting as a quiet anchor for your daily routine.
Ensuite vs. Family Bathroom: A Different Design Standard
While the family bathroom must withstand the rigors of daily life and child-friendly durability, the ensuite is a space dedicated to adult-oriented luxury. This distinction allows for the inclusion of more delicate materials and high-end fixtures. Natural stone vanities and intricate brassware become the focal points rather than afterthoughts. To achieve this level of refinement in often restricted footprints, fitted bathroom furniture is essential. It allows for a seamless flow between the master bedroom and the wash space, ensuring the design narrative remains cohesive. By focusing on this transition, the ensuite becomes a natural extension of your most personal room rather than a separate, utilitarian box.
Maximising Potential: Small Ensuite Design Ideas for Harrogate Homes
Harrogate's architectural heritage is a gift. Victorian and Georgian footprints often present a puzzle. Narrow rooms and high ceilings require a specific approach to ensuite bathroom design ideas. We don't just fit a bathroom; we integrate it into the building's narrative. To prevent the claustrophobic "corridor" feel common in North Yorkshire renovations, we prioritize the floor's visual continuity. Wall-hung bespoke cabinetry is a vital tool here. By suspending vanities and storage units, we expose the floor beneath, which instantly expands the perceived boundaries of the room.
This sense of openness is further preserved through the use of pocket doors. Traditional swinging doors consume precious square footage. A door that glides into the wall cavity creates a seamless transition without the physical intrusion. When exploring ensuite bathroom design ideas for compact spaces, the goal is always to balance physical structure with emotional impact. Frameless glass shower enclosures complete the effect, ensuring that sightlines remain uninterrupted from the moment you enter the room.
Architectural Integration in Period Properties
Period homes often possess high ceilings and deep alcoves that standard furniture cannot accommodate. We view these as opportunities. Bespoke wall panels allow us to conceal modern plumbing without compromising the room's structural integrity; these panels can be finished in textures that echo the home's heritage. Adapting awkward alcoves into integrated storage zones ensures every inch serves a purpose, keeping the space clutter-free and serene.
Visual Tricks for Compact Luxury
Creating a sense of curated harmony in a small space requires a disciplined material palette. Large-format tiles are particularly effective. By reducing the number of grout lines, we minimize visual noise and create a more expansive, unified surface. A monochromatic scheme, utilizing different textures of the same hue, adds depth without overcrowding the senses. Strategic mirror placement remains the most effective way to amplify natural light and provide a feeling of infinite depth.
When these elements are executed with a refined, steady hand, even the most restricted footprint becomes a spacious retreat. You can see how these principles come to life in our project gallery, where we showcase bespoke transformations across North Yorkshire. Every detail is considered to ensure your private sanctuary feels both comprehensive and intimate.
The Material Palette: Elevating Aesthetics with Bespoke Furniture
A sanctuary is felt before it is seen. When exploring ensuite bathroom design ideas for a high-end retreat, the selection of materials serves as the foundation for the room's emotional resonance. We believe in the power of tactile materiality. The cool, steady presence of natural stone paired with the organic warmth of hand-finished wood creates a dialogue between substances that feels both grounded and ethereal. This approach moves beyond the superficial, focusing on how physical surfaces convey a narrative of craftsmanship and longevity within your most private space.
Precision is the hallmark of a bespoke environment. In the restricted footprints often found in North Yorkshire homes, fitted bathroom furniture consistently outperforms freestanding options. While off-the-shelf units often leave awkward gaps that collect dust and disrupt the visual flow, bespoke cabinetry is engineered to the exact millimetre. This allows for the integration of luxury surfaces like Silestone or Dekton, creating a seamless finish where the worktop and storage units exist as a single, unified composition. These materials don't just provide durability; they offer a sophisticated canvas that reflects a thoughtful, intellectual approach to design.
Bespoke Cabinetry as a Design Anchor
The vanity unit often serves as the sophisticated focal point of the ensuite. By choosing tailored cabinetry, you anchor the room with a piece that reflects your personal aesthetic. Handleless designs and soft-close mechanisms contribute to a sense of quiet confidence, removing visual noise and physical friction from your morning routine. We value how materials like oak or walnut age over time. Natural wood doesn't just sit in a room; it lives within it, deepening in character and telling a story of modern, functional living that respects heritage and tradition.
Texture and Tone: A Curated Composition
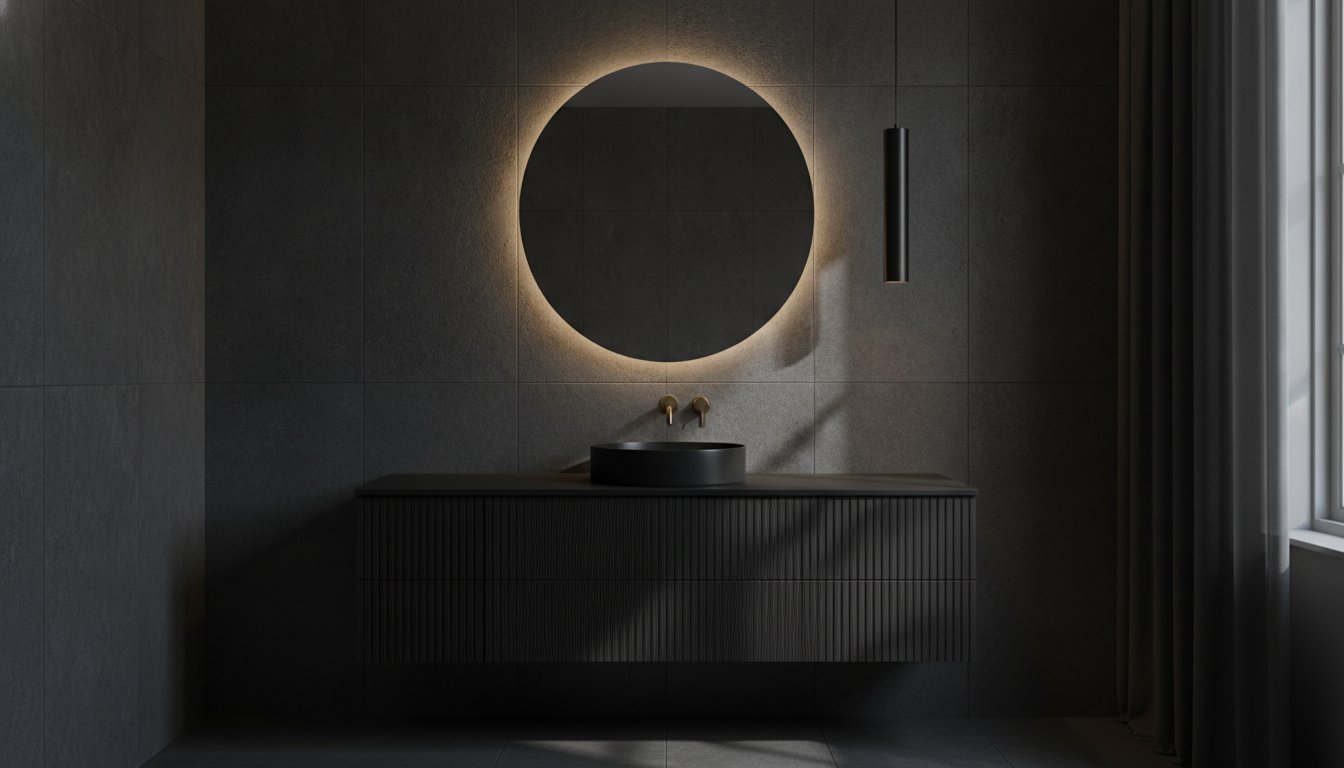
Creating a serene atmosphere depends on the equilibrium between texture and tone. We often pair tactile matte finishes on cabinetry with the refined gleam of polished luxury brassware. This contrast adds depth without the need for clutter. Color compositions should be intentional, utilizing earthy neutrals or muted greens to establish a sense of calm. Feature wall panels can be utilized to introduce subtle patterns or architectural interest, ensuring that the ensuite bathroom design ideas you implement result in a space that feels both comprehensive and intimately curated.
Intelligent Storage and Lighting: Creating a Clutter-Free Retreat
A true sanctuary cannot exist in a state of chaos. The "everything in its place" philosophy is more than an organizational tip; it's a fundamental design principle that ensures your environment remains a minimalist, serene retreat. When exploring sophisticated ensuite bathroom design ideas, the most impactful decisions often involve what we choose to hide. By removing visual clutter, we allow the eye to rest on the beauty of the materials and the precision of the architecture. This creates a hotel-standard aesthetic that feels effortless yet deeply intentional.
Concealed storage is the silent partner of high-end design. It allows the room to breathe. By integrating storage into the very fabric of the room, we maintain a sense of curated harmony that freestanding units simply cannot replicate. This purposeful approach to design ensures that the functional utility of the space never compromises its emotional impact. Every element is chosen to enhance the feeling of quietude and order.
The Art of Concealment
Recessed mirrored cabinets are a hallmark of a sophisticated wash space. They disappear into the wall, providing essential storage without the physical bulk of traditional units. Inside, bespoke drawer internals are designed specifically for your grooming essentials, ensuring that even the smallest items have a dedicated home. We also look upward. Maximising vertical space with custom-built shelving units allows for the discreet storage of linens, maintaining the room's spacious feel while keeping essentials within reach.
Layered Lighting for Mood and Function
Lighting is the tool we use to shift the room's resonance from functional to restorative. We design in layers. Task lighting provides the clarity needed for morning routines, while an ambient sanctuary glow transforms the space for evening relaxation. Low-level LED lighting is particularly effective for creating a soft, nocturnal ambiance that guides you without jarring the senses. Precision-angled spotlights can be used to highlight the tactile textures of stone or wood. We also value the presence of natural light. Utilizing interior window shutters provides the perfect equilibrium between total privacy and the soft diffusion of daylight.
Modern luxury also embraces the subtle integration of technology. Heated mirrors prevent the frustration of steam, while integrated audio systems allow for a personalized sensory experience that enhances the quietude of the space. These elements are never dominant. They are subtle, high-quality contributions that enhance your daily life. If you are ready to refine your home's most private quarters, we invite you to discuss your bespoke bathroom project with our design team today.
Realising Your Vision: Bespoke Bathroom Design in North Yorkshire
Realising a vision for a private sanctuary requires more than just a collection of ensuite bathroom design ideas; it demands a steady hand and a deep understanding of local architectural nuances. For homeowners in Harrogate and York, the transition from concept to completion is often where the most significant challenges arise. The Kobb Interiors Ltd commitment to full project management ensures that your journey is as serene as the finished space itself. We translate your personal aesthetic into a functional, high-end reality, managing every detail from the initial technical drawings to the final installation of bespoke cabinetry.
Local expertise is an invaluable asset in North Yorkshire. We understand the specific structural requirements of period properties and the expectations of modern luxury living. This knowledge allows us to anticipate challenges before they arise, ensuring a smoother renovation journey. Exploring our gallery provides a window into how these principles have been applied to existing homes, offering inspiration for those seeking to create their own bespoke retreat.
A Collaborative Design Journey
The value of a trusted creator lies in their ability to listen and execute with a refined hand. At Kobb Interiors Ltd, we bridge the gap between physical structure and emotional impact, ensuring your environment feels established yet effortless. Preparing for your renovation involves understanding that the installation phase is a measured process. We maintain a calm, highly discerning presence in your home, respecting the boundaries of your living space while meticulously bringing your ensuite bathroom design ideas to life. This collaborative approach ensures that the final result is as comprehensive as it is intimate.
Quality and Longevity: The Kobb Standard
Our 40-year heritage in crafting luxury interiors across North Yorkshire is built on a foundation of craftsmanship and longevity. We don't believe in fleeting trends. Instead, we believe in environments that progress beautifully over time, personifying the materials we use. To facilitate comprehensive projects, we offer flexible finance options that allow you to invest in the material quality your home deserves. For a deeper look at regional standards, read our guide: Bathrooms Harrogate: A 2026 Guide to Luxury Design and Bespoke Installation. This resource explores the equilibrium between physical structure and emotional impact in the local context.
Crafting Your Bespoke Retreat in 2026
The transition from a functional washroom to a private sanctuary is a journey of thoughtful curation and expert execution. We have explored how the most effective ensuite bathroom design ideas for 2026 prioritize the equilibrium between structural efficiency and sensory calm. From the intelligent concealment of storage to the purposeful layering of light, every choice serves to enhance the emotional resonance of your home. A well-designed ensuite remains a quiet anchor; it's the space where your day begins with clarity and concludes in profound quietude.
Your environment deserves a level of craftsmanship that reflects your discerning taste. As specialists in Harrogate and York period properties with over 40 years of expertise, Kobb Interiors Ltd provides the full project management required for a truly seamless experience. We value the heritage of your property while ensuring it meets the demands of modern, functional living. We invite you to begin your ensuite transformation with a Kobb Interiors Ltd design consultation. Realise a vision that balances physical precision with a lasting sense of sanctuary.
Frequently Asked Questions
What is the smallest space needed for a functional ensuite?
A functional ensuite can be achieved in a footprint as compact as 1.5 metres by 1.5 metres. This allows for the essential trinity of a shower, toilet, and basin while maintaining necessary clearances for movement. In period Harrogate properties, we often work with narrow dimensions; here, a 2 metre by 1 metre layout can be equally effective. Precise planning ensures the room feels purposeful rather than restricted.
How can I add storage to a small ensuite without it feeling cluttered?
Integrating wall-hung bespoke cabinetry is the most effective way to add storage without overwhelming a small space. By keeping the floor visible, you maintain an illusion of openness that freestanding units often disrupt. Recessed mirrored cabinets and bespoke drawer internals allow you to hide grooming essentials completely. These ensuite bathroom design ideas ensure every item has a dedicated home, preserving the room's minimalist, serene atmosphere.
Do I need planning permission for a new ensuite bathroom in a period home?
Internal renovations to an ensuite rarely require planning permission, even within Harrogate’s conservation areas. However, you must comply with Building Regulations via North Yorkshire Council for structural changes, new drainage, or electrical work. Significant alterations to a listed building’s fabric will require Listed Building Consent. We manage these regulatory details as part of our full project management service to ensure total compliance.
What are the best lighting options for a windowless ensuite?
Layered lighting is essential for windowless ensuites to prevent a sterile or enclosed feeling. We combine task lighting around the vanity with low-level LED strips that provide a soft, nocturnal glow. Highlighting specific textures, such as natural stone or wood, adds depth and visual interest. Using warm-toned bulbs and heated, illuminated mirrors helps mimic the restorative quality of natural light, creating a genuine sanctuary atmosphere.
How does bespoke bathroom furniture differ from standard fitted units?
Bespoke bathroom furniture is engineered to the exact millimetre of your room, whereas standard fitted units often rely on filler panels to bridge gaps. This precision allows us to utilize every inch of an awkward alcove or narrow corner in a period property. Bespoke cabinetry also offers a higher level of tactile quality, featuring hand-finished materials and internal configurations tailored specifically to your lifestyle and storage needs.
Can I incorporate a walk-in shower and a bath in a standard-sized ensuite?
Incorporating both a walk-in shower and a bath is possible in a standard-sized ensuite, provided the layout is meticulously planned. We often utilize wet-room floors and frameless glass screens to keep the visual field open. Choosing a compact, deep-soaking tub can save floor space while maintaining a high-end, spa-like feel. This configuration requires a disciplined approach to ensuite bathroom design ideas to ensure the room remains spacious and functional.
How long does a full ensuite design and installation project typically take?
A comprehensive ensuite project typically takes between four and six weeks from the start of installation to the final reveal. This timeline accounts for the precision required in bespoke joinery, stone fabrication, and the coordination of specialized trades. The initial design phase adds several weeks prior to this to ensure every detail is refined. Our full project management ensures this process remains measured and spacious, avoiding the rush of traditional renovations.
Finance Available
* Kobb Interiors Ltd is an Introducer Appointed Representative of Ideal Sales Solutions Ltd, t/a Ideal4Finance. Ideal Sales Solutions Ltd is a credit broker and not a lender (FRN 703401). Finance available subject to status. The rate offered is always provisional and will depend upon your personal circumstances, the loan amount and the term.


