
Article by
Lee and Stuart
Lee Stancer & Stuart Allen – Kobb Interiors Ltd
Lee Stancer and Stuart Allen are the directors of Kobb Interiors Ltd, a Harrogate-based interiors company specialising in the design and installation of bespoke kitchens, bedrooms, home offices, and shutters. With a shared passion for craftsmanship and modern, thoughtfully designed spaces, they combine creative vision with practical expertise to deliver high-quality, tailored interiors.
Lee focuses on design, client experience, and brand direction, bringing a warm, contemporary style to each project. Stuart complements this with strong technical knowledge and project delivery, ensuring every detail is executed to the highest standard.
Together, they have built Kobb Interiors into a trusted destination showroom, offering premium products including solid surfaces as a Cosentino Elite partner, as well as leading appliance, tap, and furniture solutions. Their collaborative approach ensures every space is both beautiful and functional, designed to enhance the way their clients live.
Why do we so often accept that a small bathroom must be a compromise between necessary utility and quiet elegance? For many homeowners in Harrogate, the daily reality involves navigating unsightly exposed pipework and standard vanity units that leave awkward, unusable gaps. Choosing fitted bathroom furniture for small spaces isn't merely about finding a place for your towels. It's about reclaiming the emotional resonance of your home's most private retreat. You deserve a space that breathes, even when square footage is limited.
We understand the frustration of a disjointed aesthetic where storage feels like an afterthought rather than a curated choice. This guide explores how meticulous craftsmanship and intelligent design can transform a cramped room into a serene, hotel-spa sanctuary. We'll examine the 2026 shift toward the "spa-throom" aesthetic, focusing on wall-hung silhouettes and tactile textures that respect the heritage of your property while embracing modern, functional living. From hidden storage to seamless cabinetry, you'll discover how to create a bathroom that serves as a true sanctuary through the equilibrium of physical structure and emotional impact.
Key Takeaways
- Understand how wall-to-wall cabinetry systems eliminate visual noise, transforming a functional room into a serene personal retreat.
- Explore the "hidden depth" strategy of using wall voids and slimline carcasses to reclaim every millimetre of available space.
- Discover why bespoke fitted bathroom furniture for small spaces provides the longevity and precision that standard modular sets often lack.
- Learn to use mirrored surfaces and wall-hung cabinetry to create a "floating" illusion that enhances the perceived scale of your bathroom.
- Gain insight into the project management journey required to bridge the gap between a high-end design vision and a flawless final installation.
Redefining the Compact Sanctuary: The Role of Fitted Bathroom Furniture
A bathroom serves as the most intimate boundary of the home. It's where the day begins in a rush of preparation and ends in a slow, restorative exhale. Too often, however, this space becomes a site of visual friction. We see exposed pipework, mismatched cabinets, and the inevitable clutter of daily rituals. Choosing fitted bathroom furniture for small spaces represents a fundamental shift in philosophy. It moves away from the idea of a room filled with objects and toward a cohesive, wall-to-wall cabinetry system that acts as an extension of the architecture itself.
North Yorkshire's diverse residential landscape presents unique architectural puzzles. From the tall, narrow Victorian terraces of Harrogate to the tucked-away stone cottages of the Dales, standard furniture rarely fits. Bespoke cabinetry solves this by embracing every awkward alcove and sloping ceiling. It creates what we call "visual quiet." By concealing the necessary but unsightly elements of a bathroom, the mind is allowed to rest. The space stops being a utility room and starts being a serene personal retreat. This transition is essential for those who value a home that feels like a sanctuary.
To better understand the craftsmanship involved in these compact designs, watch this helpful video:
Beyond the Vanity: A Holistic Approach to Space
Freestanding units often struggle within narrow footprints. They leave slivers of unused space that collect moisture and shadow. A holistic approach replaces these fragmented pieces with a "seamless run." This single, continuous line integrates the basin, toilet, and storage into one graceful form. Much like Fitted closets which are built into the walls to maximize floor area, these systems disappear into the room's perimeter. This design personifies the materials used. It allows the grain of the wood or the cool texture of stone to tell a narrative of longevity and permanence rather than temporary convenience.
The Aesthetic of Order in Small Spaces
Precision is the hallmark of a high-end environment. Custom cabinetry eliminates the "dust traps" that plague modular sets, sealing the gaps where cleanliness usually falters. The sensory impact of this order is profound. Tactile surfaces and curated color compositions work in harmony to soothe the senses. Deep, earthy tones or soft, neutral palettes can be used to ground the space. Every handle and hinge is a deliberate choice. Bespoke fitted furniture is the intersection of architectural precision and personal sanctuary.
Maximising Every Millimetre: The Anatomy of Seamless Storage
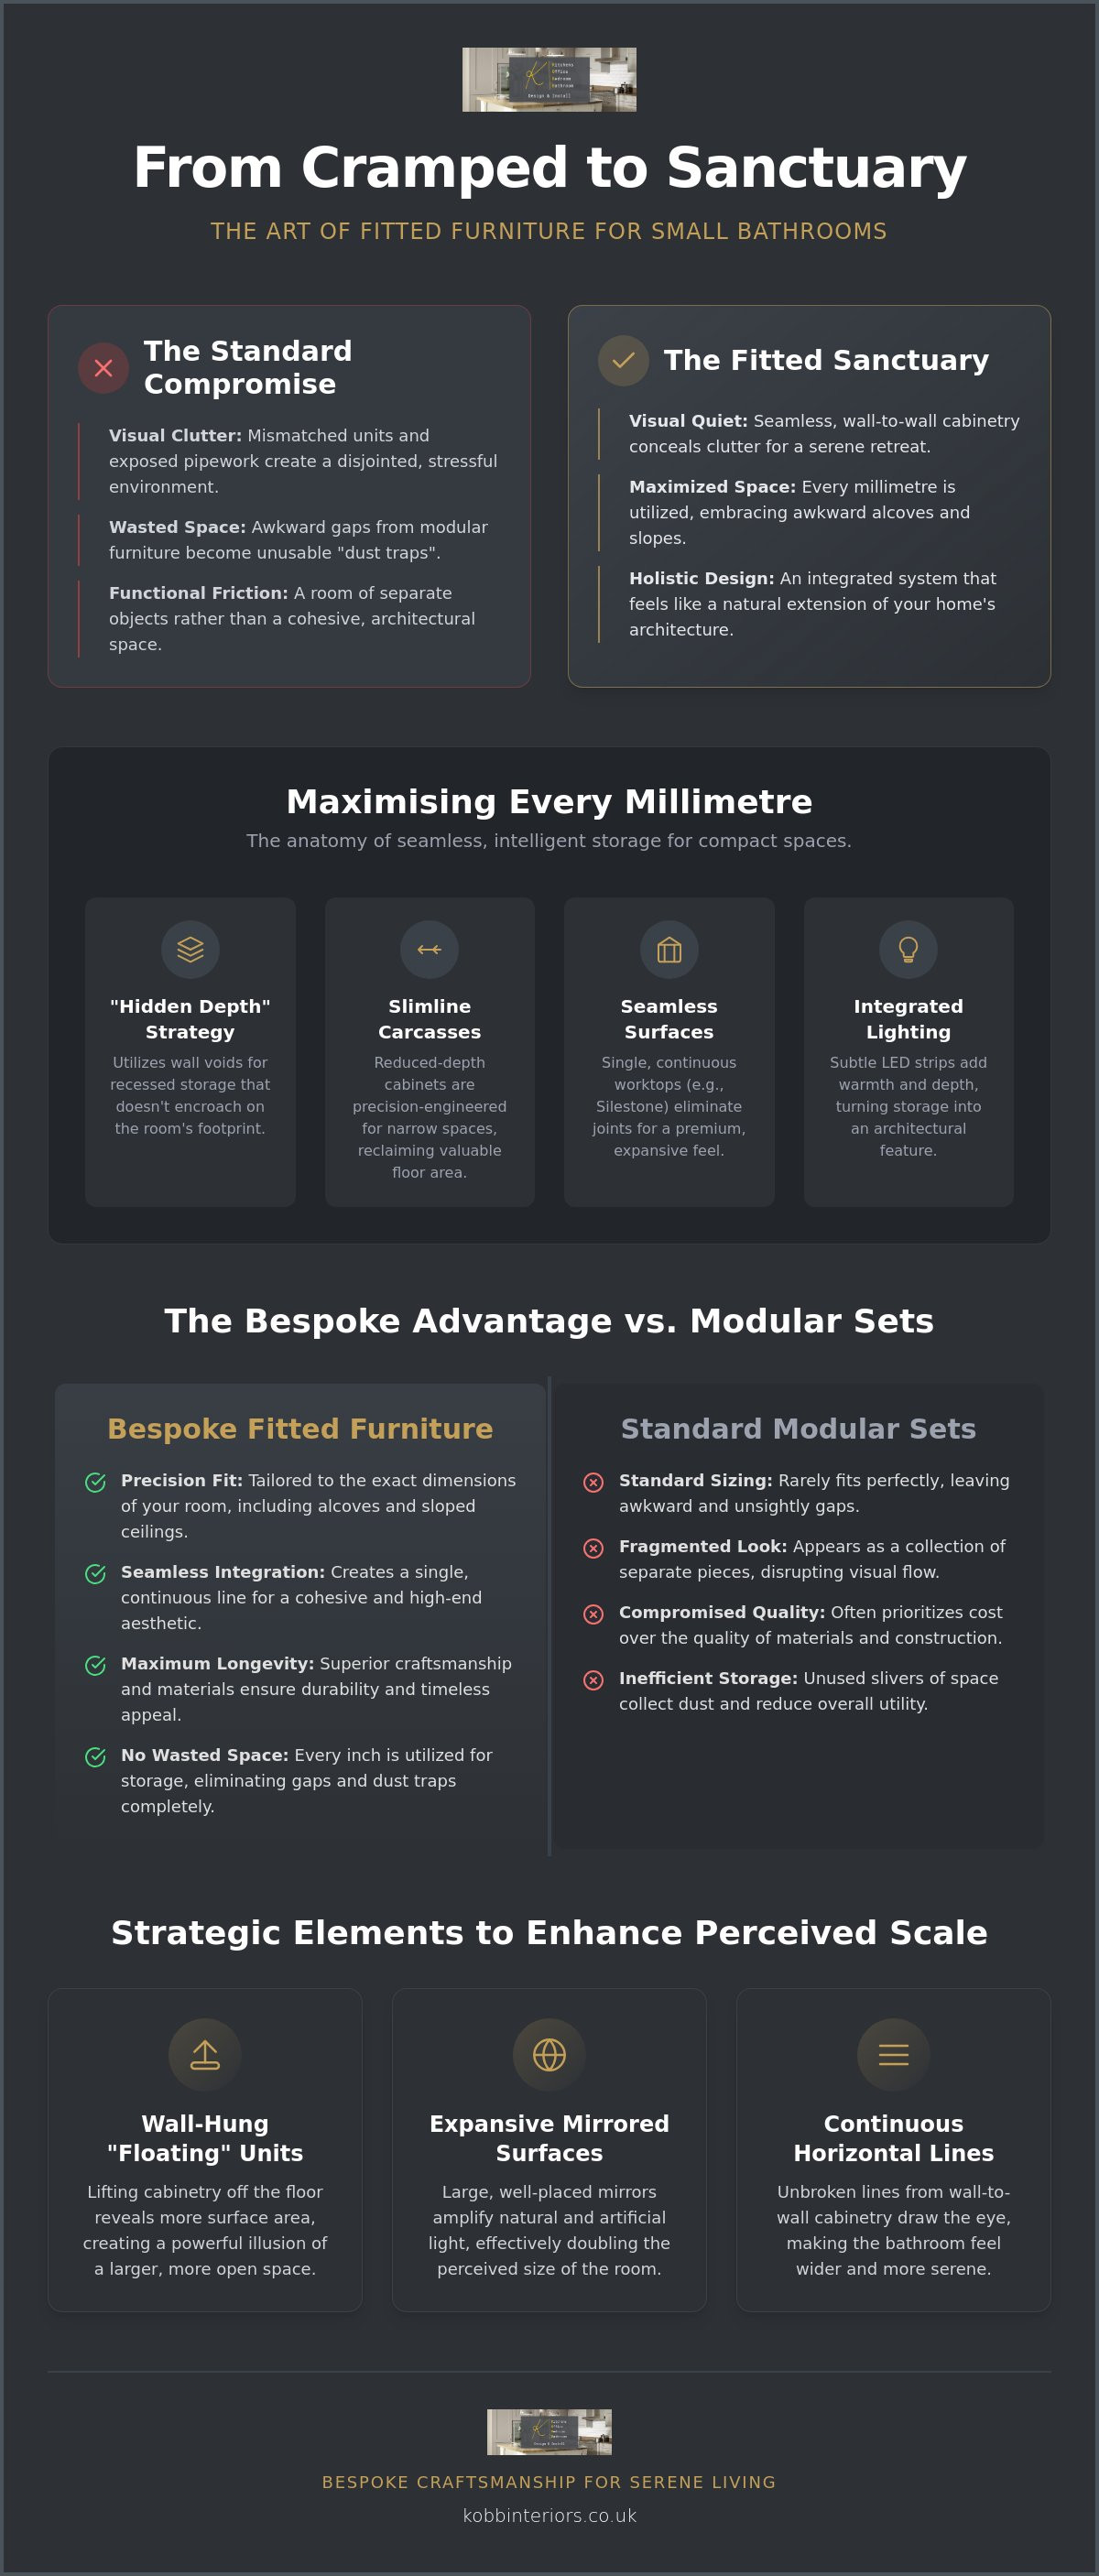
True luxury is often found in the invisible. When designing fitted bathroom furniture for small spaces, the primary objective is to hide the chaos while refining the form. We achieve this through a "hidden depth" strategy. This approach involves utilizing wall voids to create recessed storage that doesn't encroach on the room's physical footprint. By integrating slimline carcasses with bespoke plinths, we create a silhouette that feels anchored yet light. It's a precision-engineered system where every component serves the dual purpose of utility and aesthetic serenity.
The choice of surface materials is pivotal in maintaining a continuous visual line. High-performance worktops like Silestone or Dekton allow for an unbroken surface that spans the entire cabinetry run. Unlike modular units that create disjointed gaps, a single, custom-cut surface provides a tactile, premium feel that visually expands the room. Integrated lighting further enhances this effect. Subtle LED strips tucked beneath the cabinetry or within recessed niches add a layer of warmth, turning a functional storage unit into a glowing architectural feature. If you're ready to explore these textures in your own home, you can discuss your project with our design team.
Slimline Solutions and Reduced Depths
Standard furniture often feels overbearing in the narrow footprints common to North Yorkshire homes. Reducing unit depths to between 200mm and 300mm can transform a cramped thoroughfare into a walkable, breathable space. To maintain functionality without sacrificing comfort, we utilize semi-recessed basins. These allow for a generous washing area while the cabinetry remains slim against the wall. This balance follows the core principles of Interior Design for Small Spaces, where every element must contribute to a sense of curated harmony.
Concealing the Functional: Pipework and Cisterns
Visual friction often stems from the mechanical necessities of a bathroom. Back-to-wall toilet units are the architectural solution to this problem. By creating a clean "false wall," we conceal cisterns and plumbing behind a facade of high-quality cabinetry. This doesn't just look better; it makes the room significantly easier to clean by eliminating the awkward gaps where dust collects. It's about creating a unified front that respects the character of your home while providing modern ease. You can view examples of this meticulous approach in our gallery of Kobb Interiors fitted furniture.
The Bespoke Advantage: Why Custom Cabinetry Surpasses Modular Sets
Choosing furniture for a compact bathroom often feels like a search for the least intrusive compromise. High-street retailers offer a "one-size-fits-most" approach that inevitably leaves awkward gaps or encroaches on the room's flow. However, fitted bathroom furniture for small spaces should never be about settling for what's available. It's about what's possible. While modular units are often constructed from budget chipboard that swells in high-moisture environments, bespoke cabinetry utilizes premium, moisture-resistant materials designed for longevity; for example, the custom oak cabinets and full-scale renovations by Inspired Home Design showcase the impact of using high-quality materials. Precision is the ultimate luxury in a small footprint.
Investing in custom work ensures a "millimetre-perfect" fit. In a room where every inch determines whether a door can open fully or a person can move comfortably, a gap of ten millimetres is a design failure. By tailoring the cabinetry to the specific contours of your walls, we reclaim space that modular sets simply ignore. This level of detail is what separates a standard renovation from a high-end transformation. Many homeowners wonder if such an investment is justified for a small room. The reality is that the smaller the space, the more critical the design becomes. You can see the difference this level of detail makes in our gallery of completed projects.
Craftsmanship vs. Convenience
There is a distinct emotional resonance in hand-finished cabinetry that mass-produced units cannot replicate. For a home in Harrogate or Ripon, the interior should reflect a sense of heritage and enduring quality. We often adapt refined cabinetry styles from ranges like 1909 or Second Nature, tailoring their sophisticated profiles to suit the unique humidity and scale of a luxury bathroom. This approach aligns with broader Smart Design Ideas for Small Spaces, where the focus shifts from quantity of furniture to the quality of the finish. Bespoke is an investment in the very fabric of your property.
Solving the Yorkshire Alcove Puzzle
Victorian terraces across York and Ripon frequently feature bathrooms with structural quirks like chimney breasts or uneven alcoves. Mass-produced units are a compromise, while bespoke is a solution. Custom-built units can wrap around these obstacles, turning a problematic corner into a purposeful storage feature. Whether it's a slim cupboard built into a shallow recess or a vanity that follows the line of an angled wall, the goal is a seamless integration. This meticulous attention to detail ensures that the final result feels like it was always meant to be there, rather than being forced into place. If you're struggling with a challenging layout, our team is ready to help you design a solution that fits perfectly.
Strategic Design Elements for Small Harrogate Bathrooms
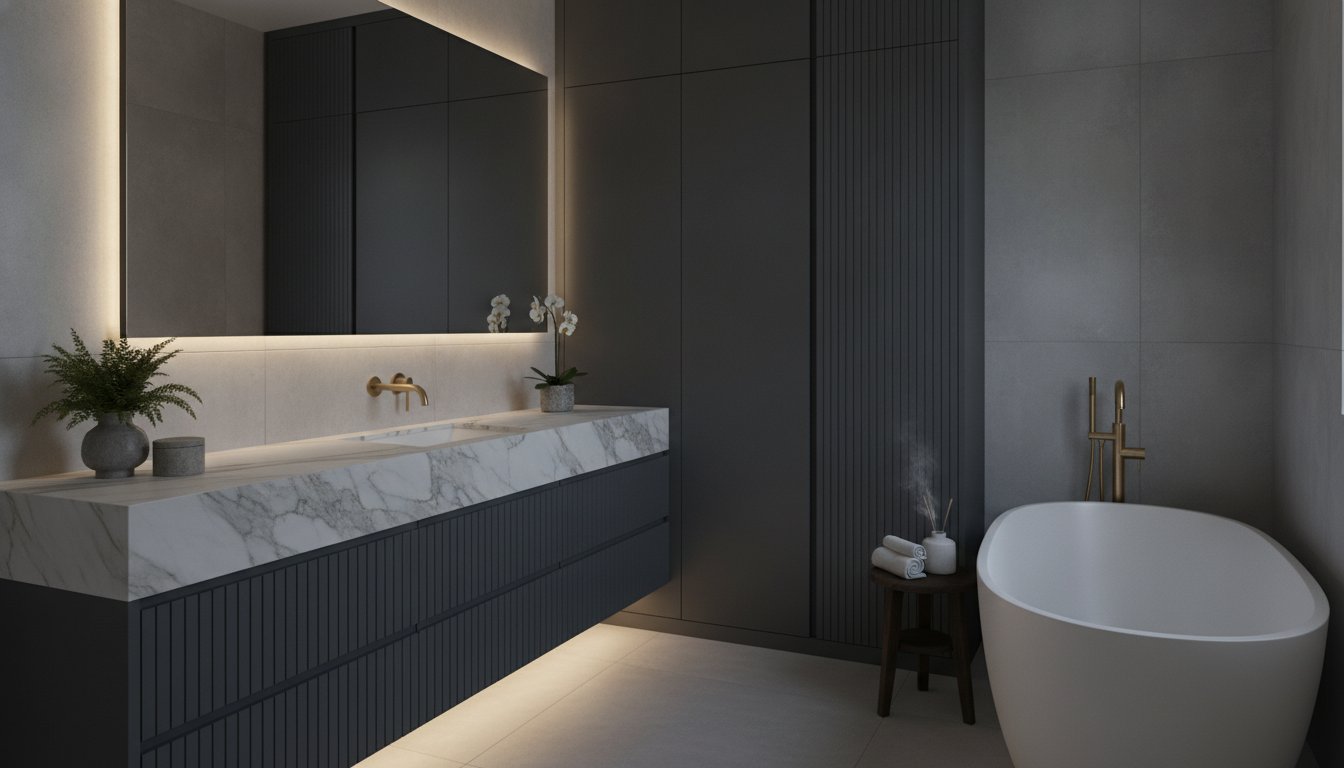
Harrogate's architectural heritage often means working within the rigid, sometimes idiosyncratic boundaries of Victorian and Georgian footprints. In these period homes, every design choice must be deliberate to avoid a sense of enclosure. Integrating fitted bathroom furniture for small spaces allows for a sophisticated interplay between the room's history and modern functional luxury. By opting for wall-hung silhouettes, we create a "floating" illusion. This technique reveals more of the floor area, which tricking the eye into perceiving a larger room. It's a simple yet profound method that transforms a cramped floor plan into a spacious, high-end sanctuary.
The selection of a color palette is equally vital in establishing quiet confidence. We often recommend earthy, monochromatic tones such as sand, stone, or soft terracotta. these shades don't compete for attention. Instead, they provide a serene backdrop that allows the meticulous craftsmanship of the cabinetry to speak for itself. High-end hardware, from brushed brass hinges to textured knurled handles, adds a layer of tactile luxury. In a small space, these minute details are magnified, making the quality of the finish even more impactful to the overall sensory experience.
Light and Reflection
Light acts as a sculptor in compact environments. Mirrored surfaces on cabinetry don't just serve a functional purpose; they double the visual depth of the room by bouncing light into every corner. When we place LED strip lighting discreetly beneath the units, the furniture gains a sense of weightlessness. This glow softens the room's edges, making the cabinetry feel like a curated part of the architecture rather than a heavy obstruction. Choosing worktop finishes that reflect natural light from small windows further enhances this airy, open quality. You can find inspiration for these luminous details in our Kobb Interiors gallery.
Materiality and Texture
The experience of a small bathroom is defined by proximity and touch. Because you're always close to the surfaces, the material quality must be exceptional. Stone worktops offer a cool, organic substance that conveys a narrative of permanence, far surpassing the thin feel of mass-produced alternatives. These physical surfaces ground the design, ensuring the environment feels like a retreat rather than a utility. For a deeper look at how these elements integrate into regional trends, read our guide on Bathrooms Harrogate: A 2026 Guide to Luxury Design.
Ready to elevate your home with a design that respects its character? Contact Kobb Interiors today to discuss how bespoke fitted furniture can redefine your small bathroom.
Bringing Your Vision to Life: The Kobb Interiors Installation Journey
Realizing a high-end vision within a confined footprint requires more than just a plan. It requires a disciplined approach to execution and a deep understanding of how physical structures influence emotional well-being. At Kobb Interiors, we act as a trusted collaborator, bridging the gap between your broad aesthetic aspirations and the minute technical details required for fitted bathroom furniture for small spaces. Our role is to reduce the friction of renovation, providing a steady hand that guides the project from a conceptual sketch to a finished sanctuary.
Full project management is essential when working in compact environments. Small rooms leave no margin for error. A misplaced pipe or an incorrectly aligned cabinet can disrupt the entire sense of "visual quiet" we strive to achieve. By overseeing every element of the installation, we ensure that the final result reflects the equilibrium between functional utility and refined beauty. It's a process defined by a calm, detail-oriented methodology that respects both your time and the character of your home.
A Seamless Renovation Process
The journey begins with a meticulous design phase. We utilize high-precision measuring and sophisticated 3D visualization to allow you to linger on the details before any physical work commences. This stage is where you select the tactile textures and color compositions that will define your retreat. Professional installation is the final, critical step in ensuring the longevity of your bespoke furniture, particularly in the high-moisture atmosphere of a bathroom. To help bring these ambitious designs within reach, we offer flexible finance options via Novuna Personal Finance, allowing the creative process to remain the primary focus.
Your Local Yorkshire Partner
Our roots are firmly planted in North Yorkshire. As a family-run business with 40 years of local industry experience, we understand the specific architectural nuances of homes in Harrogate, Wetherby, Leeds, and the surrounding areas. We value the heritage of the properties we enter, ensuring that every piece of fitted bathroom furniture for small spaces we install feels like an organic extension of the building's narrative. We don't just build storage; we curate environments that stand the test of time.
The transition from a cluttered room to a serene sanctuary is only a conversation away. We invite you to contact Kobb Interiors today to begin your transformation and discover how bespoke design can redefine your daily rituals.
Crafting Your Personal Sanctuary
We've explored how fitted bathroom furniture for small spaces transcends mere storage. It's an exercise in architectural precision that prioritizes emotional resonance over cluttered utility. By choosing bespoke cabinetry over modular sets, you eliminate the visual noise of exposed pipework and awkward gaps, reclaiming the quiet elegance your home deserves. True luxury in a compact footprint isn't about what you can fit in; it's about how the space makes you feel once the clutter is gone.
With over 40 years of North Yorkshire heritage, Kobb Interiors brings a seasoned hand and a discerning eye to every project. We provide full project management from the first design consultation to the final, meticulous installation. By adapting premium collections from brands like 1909 and Second Nature, we ensure a result that is both tactile and enduring. Every handle, hinge, and surface is chosen to reflect the unique character of your property while serving your modern, functional needs.
Begin your journey toward a bespoke bathroom sanctuary; contact Kobb Interiors today. Your small bathroom doesn't need to be a compromise. It's an opportunity to create a space that breathes, reflects your personal narrative, and serves as a true sanctuary for decades to come.
Frequently Asked Questions
Is fitted bathroom furniture suitable for very small cloakrooms?
Yes, bespoke cabinetry is ideal for cloakrooms where every millimetre counts. By utilizing reduced-depth carcasses and semi-recessed basins, we can create functional storage in footprints as narrow as 200mm. This approach ensures that even the smallest room feels like a curated part of your home rather than an afterthought. It's about maximizing utility without overwhelming the limited physical space available.
Can I combine fitted furniture with wall-hung pieces?
Combining fitted units with wall-hung elements is a sophisticated way to enhance the perceived scale of a room. Wall-hung cabinetry reveals the floor beneath, creating a "floating" illusion that makes the room feel more spacious and airy. This hybrid approach allows you to enjoy the seamless storage of fitted bathroom furniture for small spaces while maintaining the light, minimalist aesthetic of a modern sanctuary.
How long does it typically take to design and install bespoke bathroom furniture?
A complete bathroom transformation typically takes between 10 and 12 weeks from the initial design consultation to the final handover. The physical installation and onsite work generally account for three to four weeks of this timeline. This measured pace allows for the meticulous craftsmanship required for bespoke cabinetry and ensures that drying times for plaster and tiling are strictly respected for a flawless finish.
What is the best material for fitted furniture in a high-humidity bathroom?
Moisture-resistant materials are essential for maintaining the longevity and material quality of your cabinetry. We utilize high-performance, moisture-resistant substrates finished with durable lacquers or veneers that resist the daily rigors of a high-humidity environment. For surfaces, we recommend solid substances like Silestone or Dekton. These materials offer a tactile, non-porous finish that prevents water ingress and maintains its serene aesthetic for decades.
Do I need to hire a separate plumber if I choose Kobb Interiors?
You don't need to coordinate separate trades when you partner with Kobb Interiors. We provide full project management, which includes the seamless coordination of supply and installation. Our team manages the entire process, including the necessary plumbing work required for your new cabinetry and fixtures. This integrated approach ensures that every detail, from the soil pipe to the basin tap, is executed with a steady, expert hand.
Can fitted furniture be installed in bathrooms with uneven period walls?
Uneven period walls are exactly where bespoke furniture excels compared to mass-produced alternatives. Our installers use a technique called "scribing" to trim the cabinetry panels so they follow the exact, sometimes idiosyncratic, contours of your home's walls. This creates a millimetre-perfect fit that hides structural imperfections. It transforms a challenging architectural puzzle into a seamless, purposeful design feature that feels entirely organic to the room.
What is the difference between fitted and modular bathroom furniture?
The primary difference lies in the integration and precision of the final layout. Modular furniture consists of standalone units in fixed sizes, which often leave awkward, unusable gaps and exposed pipework. In contrast, fitted bathroom furniture for small spaces is a wall-to-wall system designed to integrate your basin, toilet, and storage into a single, continuous run. This creates a cohesive, high-end aesthetic that eliminates visual clutter and maximizes every available inch.
How much storage can I realistically gain with a fitted unit compared to a pedestal sink?
Transitioning from a pedestal sink to a fitted unit can significantly increase your usable storage in the immediate basin area. A pedestal sink occupies floor space while offering zero utility; a fitted vanity reclaims the entire void beneath the basin for toiletries and towels. By extending this cabinetry to include the cistern area, you gain additional surface space and hidden compartments that keep your sanctuary organized and serene.
Finance Available
* Kobb Interiors Ltd is an Introducer Appointed Representative of Ideal Sales Solutions Ltd, t/a Ideal4Finance. Ideal Sales Solutions Ltd is a credit broker and not a lender (FRN 703401). Finance available subject to status. The rate offered is always provisional and will depend upon your personal circumstances, the loan amount and the term.


