Lee Stancer & Stuart Allen – Kobb Interiors Ltd
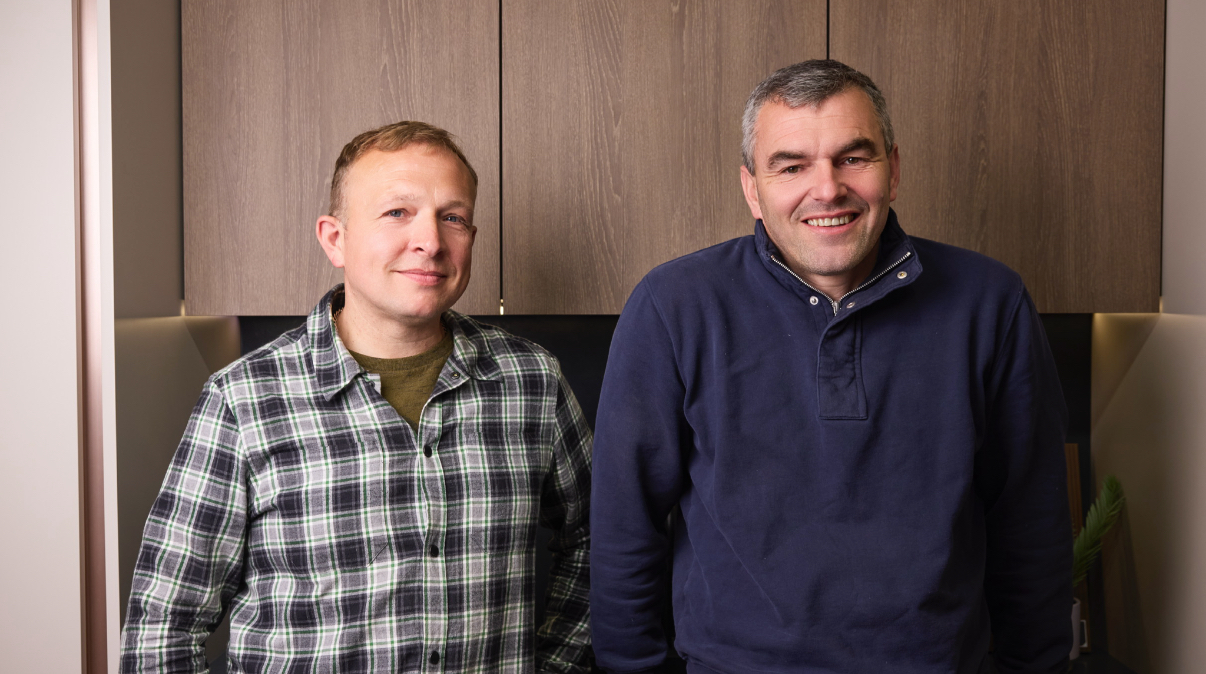
Lee Stancer and Stuart Allen are the directors of Kobb Interiors Ltd, a Harrogate-based interiors company specialising in the design and installation of bespoke kitchens, bedrooms, home offices, and shutters. With a shared passion for craftsmanship and modern, thoughtfully designed spaces, they combine creative vision with practical expertise to deliver high-quality, tailored interiors.
Lee focuses on design, client experience, and brand direction, bringing a warm, contemporary style to each project. Stuart complements this with strong technical knowledge and project delivery, ensuring every detail is executed to the highest standard.
Together, they have built Kobb Interiors into a trusted destination showroom, offering premium products including solid surfaces as a Cosentino Elite partner, as well as leading appliance, tap, and furniture solutions. Their collaborative approach ensures every space is both beautiful and functional, designed to enhance the way their clients live.
What if the secret to a successful shared workspace isn't about finding more room, but rather how elegantly you can define the boundaries within it? Many professionals find that sharing a room leads to a cluttered landscape of tangled cables and the intrusive hum of overlapping video calls. It's a common struggle to maintain a high-end aesthetic when two distinct workflows collide in a single space. Achieving an effective home office design for two people requires more than just two desks. It demands a calculated balance of shared purpose and individual retreat.
You deserve a workspace that reflects the sophisticated character of your home while facilitating peak productivity. We believe a beautiful space must also serve as a functional sanctuary. In this article, you'll discover how bespoke cabinetry and expert layout strategies can resolve the friction of a dual-user environment. We will explore ways to integrate hidden storage for printers and paperwork, techniques for managing acoustic privacy, and the methods used to create a bespoke sanctuary that feels both cohesive and personal.
Key Takeaways
Choose between side-by-side or back-to-back layouts to find the perfect equilibrium between shared collaboration and the psychological need for individual focus.
See how bespoke cabinetry transforms home office design for two people by utilising awkward alcoves and sloped ceilings that freestanding furniture simply cannot reach.
Master the art of the "invisible office" with integrated cable management and sound-dampening materials that keep your sanctuary serene during simultaneous video calls.
Discover the material benefits of Silestone and Dekton worktops, bringing the same durability and refined tactile quality found in luxury kitchens to your professional workspace.
Learn about the Kobb Interiors Ltd collaborative design process, ensuring every detail is managed from the first CAD drawing to the final professional installation in your home.
The Architecture of Shared Productivity: Choosing Your Layout
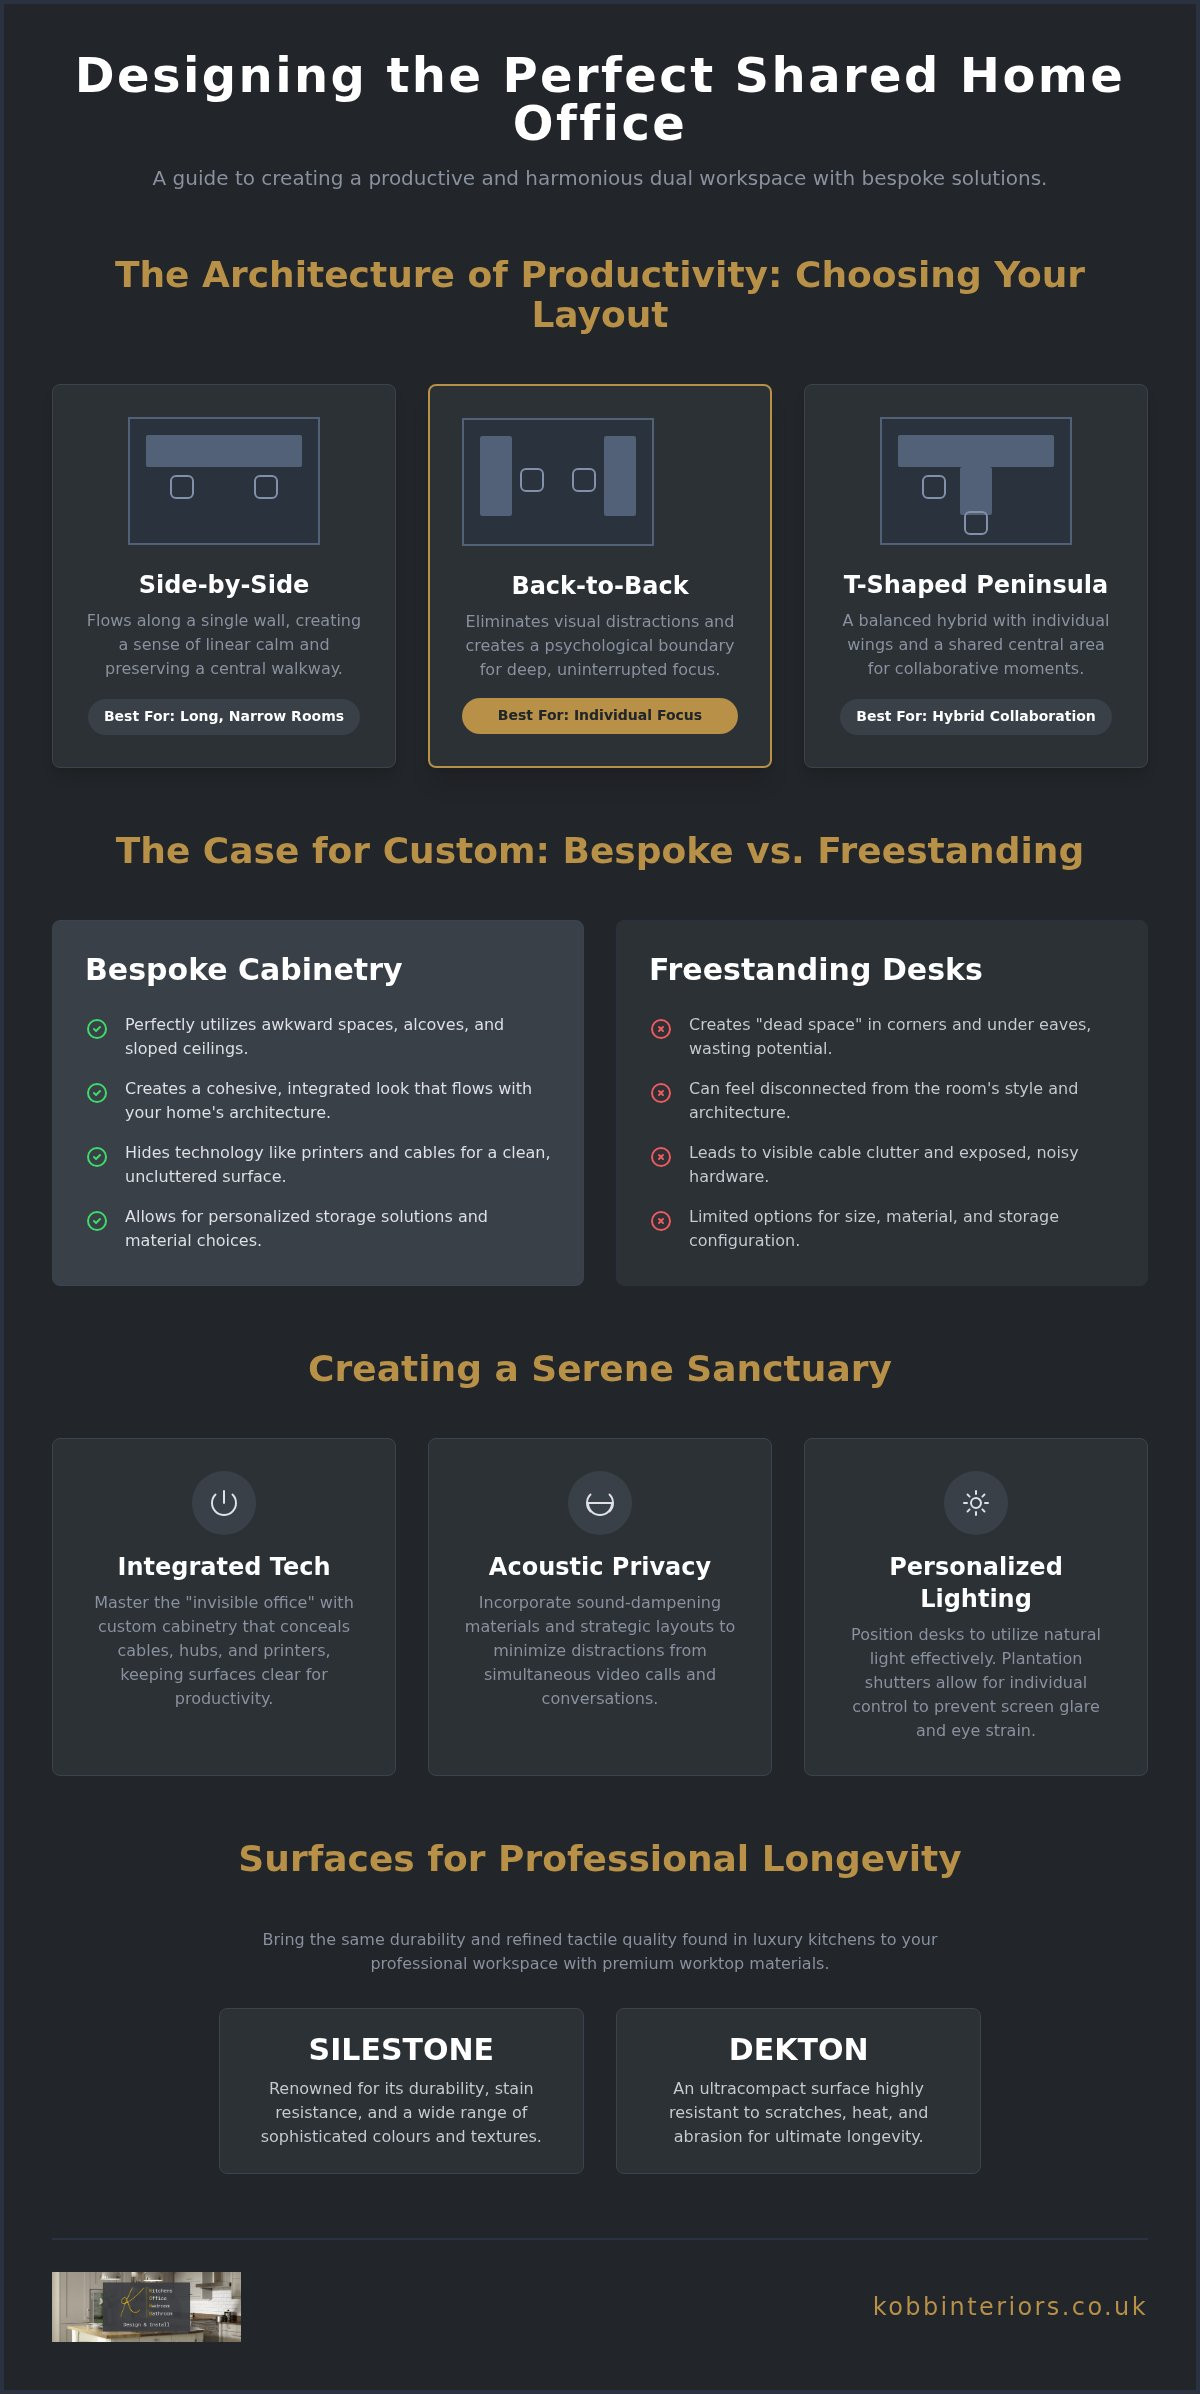
The foundation of a successful home office design for two people begins with the geometry of the room itself. In the historic properties of North Yorkshire, from Harrogate villas to York terraces, spatial constraints often dictate the initial vision. A side-by-side configuration is frequently the most elegant solution for long, narrow rooms. It preserves a central walkway while allowing the cabinetry to flow along a single wall, creating a sense of linear calm. However, for those who require deep, uninterrupted focus, the back-to-back layout is superior. By placing desks against opposite walls, you eliminate the visual distraction of a partner’s movement and the subconscious pressure of "screen-sniping," where one's digital workspace feels exposed.
While the historical partners desk evokes a sense of traditional prestige, the modern face-to-face arrangement is often a mistake for contemporary professionals. Constant eye contact and the proximity of monitors can inadvertently trigger a sense of surveillance rather than collaboration. For couples who do need to work together frequently, a T-shaped peninsula offers a more balanced hybrid. This allows for individual wings for independent tasks and a shared central area for collaborative moments, all anchored by fitted cabinetry that feels like a permanent part of the architecture. This layout is particularly effective in larger rooms where the desk can act as a central anchor for the entire home office design for two people.
Assessing Your Room Footprint
Successful design requires a meticulous approach to measurement. You must balance the necessary desk depth, typically between 600mm and 800mm, with enough "walk-behind" clearance to ensure movement doesn't feel restricted. Position desks to respect natural light sources; side-lighting is often preferable to prevent harsh screen glare that can lead to eye strain. To maintain a sense of effortless flow, ensure that at least sixty percent of the floor area remains unoccupied by furniture to allow for comfortable transition and breathing room.
Zoning for Individual Identity
Even in a shared sanctuary, individual identity is paramount. We often use bespoke shelving to create a physical and visual boundary that doesn't close off the room entirely. This provides a dedicated space for personal reference books or curated objects that reflect individual tastes. Subtle shifts in colour palettes or textures within the cabinetry can define personal zones without breaking the room's aesthetic harmony. Integrating plantation shutters provides another layer of precision, allowing each user to control light levels independently, ensuring the environment remains tailored to their specific needs throughout the day.
Bespoke Cabinetry vs. Freestanding Desks: The Case for Custom
While many retail guides suggest simply purchasing a pair of matching desks, this approach often fails to address the unique architectural quirks of Yorkshire properties. A truly successful home office design for two people requires a more integrated strategy. Freestanding furniture inevitably creates "dead space" in corners or beneath the sloped ceilings of a loft conversion; these are areas where dust gathers and spatial potential remains untapped. Bespoke joinery, by contrast, treats the room as a single, cohesive canvas.
Custom-built solutions allow for an aesthetic of continuity that flows effortlessly through your home. It's possible to mirror the timeless craftsmanship of your bespoke kitchen or fitted bedroom, creating a unified narrative across your living and working spaces. Forbes notes that designing a shared workspace is as much about the occupants' interaction as it is the furniture. Bespoke pieces facilitate this by housing modern technology within the cabinetry itself. Printers, servers, and tangled hubs are hidden behind elegant doors, leaving the primary surfaces clear for thought and creativity.
The 1909 and Second Nature Aesthetic
Choosing between the classic elegance of 1909 in-frame cabinetry or the sleek, contemporary lines of Second Nature lay-on styles allows you to set a specific tone for your sanctuary. We focus on the tactile details, such as customising drawer internals with velvet or oak dividers to house specific hardware like tablets or drawing pads. Selecting handles and hardware with a quiet, sophisticated finish ensures the room feels professional yet remains deeply personal. It's about creating a space that feels like a natural extension of your lifestyle.
A Comparison of Durability and Value
Professional-grade installation provides the structural integrity needed for heavy-duty shelving and extensive equipment. Unlike mass-produced alternatives, fitted furniture is built for longevity and adds tangible value to your property. The table below outlines why a bespoke approach is a sound investment for a shared home office design for two people.
Feature
Bespoke Cabinetry
Retail Flat-Pack
Expected Lifespan
20+ years
3 to 5 years
Customisation
Millimetre-perfect fit
Standardised sizes
Property ROI
Tangible value increase
Negligible
Weight Capacity
High (solid fixings)
Limited (cam-locks)
If you're ready to move beyond temporary solutions, our team can help you visualise a permanent workspace that serves both users with equal grace and endurance.
Managing the Shared Environment: Tech, Noise, and Light
A truly refined home office design for two people relies on the invisible infrastructure that supports daily work. While the layout and cabinetry provide the physical structure, the management of technology, sound, and light defines the emotional experience of the space. We view cable management as an invisible luxury. Integrated wire channels and pop-up sockets, routed through bespoke worktops, ensure that the visual calm of the room isn't disrupted by a chaotic web of power leads. This meticulous attention to detail allows the material beauty of the desk surfaces to remain the focal point.
Acoustic harmony is equally vital when two professionals share a sanctuary. Simultaneous video calls can quickly turn a serene room into a site of frustration. We mitigate this through the thoughtful use of materials. Soft-close cabinetry reduces the sharp, percussive sounds of daily use, while fabric-lined shelving and textured wall panels help to dampen ambient noise. Lighting, too, requires a layered approach. We balance soft ambient light to reduce overall eye strain with focused task lamps that cater to individual needs, ensuring each user can curate their immediate environment without impacting their partner.
The "Zoom-Ready" Background
In the age of digital meetings, your workspace is also a public stage. We design bespoke media walls that serve as a professional, curated backdrop, replacing the need for digital blurs. Strategic placement of interior window shutters allows for precision light control, eliminating harsh glare on monitors and unflattering shadows during calls. A distance of 1.5 to 2 metres from the lens to the rear wall creates the ideal depth of field for a professional video presence, lending an air of authority to your digital interactions.
Shared Utilities and Storage
Efficiency in a shared office often hinges on the clever centralisation of shared equipment. We integrate printer cupboards with pull-out trays into our cabinetry, providing easy access for both users while keeping bulky hardware out of sight. Hidden filing systems and dedicated "tech docks" for charging wearables ensure that the primary workspace remains a minimalist, serene environment. By planning for dual-monitor setups and high-speed connectivity during the design phase, we ensure that the technical demands of modern work never compromise the aesthetic integrity of your Yorkshire home.
Materiality: Selecting Surfaces for Professional Longevity
The physical touchpoints of a workspace dictate its enduring appeal. In a home office design for two people, the desk surface is the most frequently engaged element, enduring constant contact from hardware, hands, and the occasional coffee cup. While traditional wisdom often defaults to timber, we advocate for the sophisticated utility of stone. Silestone and Dekton, typically reserved for high-end culinary spaces, offer an unparalleled level of professional longevity. These materials are non-porous and incredibly dense, meaning they resist the inevitable coffee rings and ink stains that can mar a lesser surface over time.
Selecting materials involves a careful dialogue between the cool, smooth precision of stone and the organic warmth of wood grains. This contrast creates a rhythmic balance within the room. A Dekton surface provides a stable, cool base for deep work, while the surrounding bespoke cabinetry in oak or walnut offers a textural softness that prevents the environment from feeling sterile. It's about achieving an equilibrium between physical structure and emotional impact. The material choice should feel deeply personal, reflecting a preference for craftsmanship that matures gracefully over the years.
Hard-Wearing Worktops for Daily Use
Utilising professional-grade materials ensures your workspace remains pristine despite heavy daily use. By matching your desk tops to the luxury worktops found in your kitchen or utility room, you reinforce a sense of architectural unity throughout your home. We pay close attention to the ergonomics of these surfaces, crafting custom edge profiles that provide comfort during long typing sessions. These subtle curves reduce pressure on the wrists, proving that high-end aesthetics and functional utility can coexist seamlessly in a high-traffic home office.
The Sensory Office
A sanctuary is built on sensory experiences. Incorporating organic substances like stone, glass, and wood grain creates a tactile landscape that grounds the mind. This minimalist approach is particularly effective in a home office design for two people, as it significantly reduces cognitive load. When every surface is purposeful and every texture is curated, the brain is free to focus on the task at hand rather than the visual noise of a cluttered environment. A calm, organic palette of muted tones further reduces work-related stress, fostering a space where both users can thrive in quiet confidence.
To see how these materials work in harmony within a professional setting, you can view our gallery of completed Yorkshire projects.
The Kobb Interiors Way: From Vision to Yorkshire Installation
At Kobb Interiors, we understand that a home office design for two people in a narrow Victorian terrace in York presents entirely different challenges than one situated in a sprawling Harrogate villa or a Leeds barn conversion. With over 40 years of industry experience, we recognize that local architecture dictates the spatial boundaries of your sanctuary. Our approach is never prescriptive. We listen intently to the needs of two distinct users, acknowledging that while one may require a quiet corner for deep analytical work, the other might need a vibrant, media-ready backdrop for digital collaboration. We bridge these requirements through a design process that values the emotional resonance of the room as much as its technical utility.
Our commitment to full project management ensures a seamless transition from your initial vision to the final, professional installation. We begin with detailed CAD drawings that allow you to visualize the flow of the room, ensuring that every millimetre of space is utilized effectively. This meticulous planning eliminates the uncertainty often associated with home renovations. We oversee every element of the build, coordinating the installation of bespoke cabinetry and the precision fitting of premium surfaces. By managing the entire timeline, we protect the serenity of your home throughout the creative process.
We believe that high-end craftsmanship should be accessible to those who value quality and longevity. To help you realize your vision without compromise, we offer flexible finance options through Novuna Personal Finance. This allows you to invest in a workspace that matches the prestige of your home, ensuring that your home office design for two people is built on a foundation of professional-grade materials and expert joinery rather than temporary, retail alternatives.
Our Harrogate Design Philosophy
Our philosophy is rooted in the equilibrium between physical structure and emotional sanctuary. We value heritage brands like 1909 because they offer a sense of timelessness that complements modern, functional living. These in-frame cabinetry styles provide a tactile quality that mass-produced furniture cannot replicate. We invite you to visit our gallery to experience the sensory impact of our work, from the cool touch of Silestone to the intricate grain of hand-finished timber.
Your Next Steps to a Shared Sanctuary
The journey toward your bespoke workspace begins with a design consultation. We visit your home to measure your specific room footprint and discuss how you and your partner intend to use the space. A typical bespoke installation in North Yorkshire is managed with a steady, refined hand, ensuring minimal disruption to your daily life. When you are ready to transform your shared environment, contact our team to begin your bespoke home office journey and create a sanctuary that truly serves your professional needs.
Cultivating Your Shared Professional Sanctuary
Achieving an effortless home office design for two people is a journey of precision and thoughtful selection. It's about more than just desks; it's about creating a harmonious equilibrium where individual focus and collaborative energy coexist. By moving beyond the limitations of freestanding furniture and embracing the bespoke utility of fitted cabinetry, you transform a functional room into a serene retreat. The tactile quality of Silestone worktops and the architectural integrity of 1909 or Second Nature cabinetry ensure your workspace remains as enduring as it is beautiful.
With over 40 years of Yorkshire craftsmanship, our team provides full project management to bring this vision to life. We handle every detail, from the initial CAD drawings to the final installation, ensuring a seamless experience. To make this investment in your lifestyle even more attainable, we offer flexible finance options via Novuna Personal Finance. You don't have to settle for a compromised environment when a tailored sanctuary is within reach. Begin your journey to a bespoke shared sanctuary; contact Kobb Interiors today. We look forward to helping you define a space that truly resonates with your professional ambitions.
Frequently Asked Questions
How much space do two people need for a shared home office?
Two people generally require a minimum floor area of 10 square metres to work comfortably without feeling restricted. This allows for standard desk depths of 600mm to 800mm while maintaining the necessary 1200mm of "walk-behind" clearance for chairs. In a home office design for two people, spatial planning must account for movement as much as furniture. A well-proportioned room ensures that both users can transition between tasks without disrupting their partner's concentration.
Is it better for two people to sit side-by-side or back-to-back?
The ideal orientation depends entirely on your specific work styles and the room’s architecture. Back-to-back layouts are superior for deep, independent focus as they eliminate visual distractions and the feeling of being watched. Conversely, side-by-side configurations are highly efficient for collaborative teams or narrow Yorkshire terrace rooms. This linear approach keeps the centre of the room clear, preserving a sense of spaciousness and flow that back-to-back desks can sometimes interrupt.
How can we manage noise if we both have Zoom calls at the same time?
Managing simultaneous calls requires a combination of strategic layout and sound-absorbing materials. We incorporate soft-close cabinetry and fabric-lined shelving to dampen the percussive sounds of a busy office. Positioning desks at opposite ends of the room helps create an acoustic buffer. For those in high-frequency meeting environments, we often suggest adding textured wall panels or heavy plantation shutters. These elements effectively absorb mid-range frequencies, ensuring your sanctuary remains quiet during digital interactions.
What is the best lighting for a shared office setup?
A layered lighting scheme is the most effective way to balance shared and individual needs. You should combine soft ambient light to reduce overall eye strain with dedicated task lamps for precision work. This allows one user to work in a brighter environment while the other maintains a softer atmosphere. Strategic placement near natural light sources is also vital; however, you must use shutters to control glare on screens during the brighter Yorkshire afternoons.
Can a small spare bedroom really accommodate two full workstations?
A small spare bedroom can certainly accommodate two workstations if you move away from bulky, freestanding furniture. Bespoke cabinetry allows us to utilise every centimetre of the room, including awkward alcoves and vertical space that retail desks cannot reach. By integrating storage and desks into a single, cohesive unit, we free up valuable floor space. This tailored approach ensures a home office design for two people feels intentionally designed rather than cluttered or overcrowded.
What are the benefits of bespoke office furniture over buying two separate desks?
Bespoke furniture offers a level of architectural continuity and functional utility that separate desks simply cannot provide. Custom joinery eliminates the "dead space" where dust collects and cables tangle. It allows you to match the aesthetic of your office to your kitchen or bedroom, creating a unified narrative throughout your home. Beyond aesthetics, fitted cabinetry is built for professional longevity, utilising high-end materials like Silestone that outlast mass-produced alternatives by decades.
How do I hide all the cables in a two-person office?
We hide cables through a system of integrated wire channels and pop-up sockets built directly into the cabinetry. Power leads are routed behind the furniture and through the worktops, keeping them entirely out of sight. This "invisible tech" approach ensures that the tactile beauty of your stone or wood surfaces remains the primary focus. By planning the electrical layout during the design phase, we ensure that even complex dual-monitor setups don't disrupt the room's serene aesthetic.
Do you offer finance for home office installations in Yorkshire?
We do offer flexible finance options for all our home office installations across North and West Yorkshire. Through our partnership with Novuna Personal Finance, we help make bespoke craftsmanship more attainable for your project. This allows you to invest in a high-end, professional environment with the confidence that the project is managed from design to final fit. Our team can discuss these options during your initial consultation to find a solution that suits your requirements.
Finance Available
* Kobb Interiors Ltd is an Introducer Appointed Representative of Ideal Sales Solutions Ltd, t/a Ideal4Finance. Ideal Sales Solutions Ltd is a credit broker and not a lender (FRN 703401). Finance available subject to status. The rate offered is always provisional and will depend upon your personal circumstances, the loan amount and the term.