
Article by
Lee and Stuart
Lee Stancer & Stuart Allen – Kobb Interiors Ltd
Lee Stancer and Stuart Allen are the directors of Kobb Interiors Ltd, a Harrogate-based interiors company specialising in the design and installation of bespoke kitchens, bedrooms, home offices, and shutters. With a shared passion for craftsmanship and modern, thoughtfully designed spaces, they combine creative vision with practical expertise to deliver high-quality, tailored interiors.
Lee focuses on design, client experience, and brand direction, bringing a warm, contemporary style to each project. Stuart complements this with strong technical knowledge and project delivery, ensuring every detail is executed to the highest standard.
Together, they have built Kobb Interiors into a trusted destination showroom, offering premium products including solid surfaces as a Cosentino Elite partner, as well as leading appliance, tap, and furniture solutions. Their collaborative approach ensures every space is both beautiful and functional, designed to enhance the way their clients live.
What if the constraints of your floor plan were actually an invitation to achieve a more refined level of luxury? It's a common frustration to feel claustrophobic while cooking, especially when visible clutter disrupts the clean lines of your worktops or a lack of natural light makes a narrow galley feel restrictive. You deserve a space that breathes. Understanding how to make a small kitchen feel bigger is less about physical expansion and more about the precision of bespoke craftsmanship.
We believe that spatial luxury is defined by the curated harmony of light and material. By focusing on the rhythmic interplay of bespoke cabinetry, light-reflective surfaces, and intentional minimalism, you can transform a compact room into a sanctuary that feels twice its size. This guide explores the art of seamless appliance integration and the quiet power of custom storage. We'll show you how to utilize every millimetre to create a kitchen that serves as a functional, elegant retreat from the everyday rush. From the tactile quality of Silestone surfaces to the streamlined efficiency of a Quooker tap, discover how thoughtful design creates a sense of effortless space.
Key Takeaways
- Learn how to use luminosity and a curated colour palette to expand the sensory boundaries of a compact room.
- Discover why vertical architecture and bespoke cabinetry are essential for maximizing every millimetre of available space.
- Master the art of how to make a small kitchen feel bigger by selecting slim-profile, light-reflective materials like Silestone and Dekton.
- Understand the importance of removing visual noise through the seamless integration of high-end appliances and Quooker taps.
- Explore how professional design expertise navigates the unique architectural quirks of Yorkshire homes to create a serene sanctuary.
Designing for Sensory Expansion: Why Light is Your Most Powerful Tool
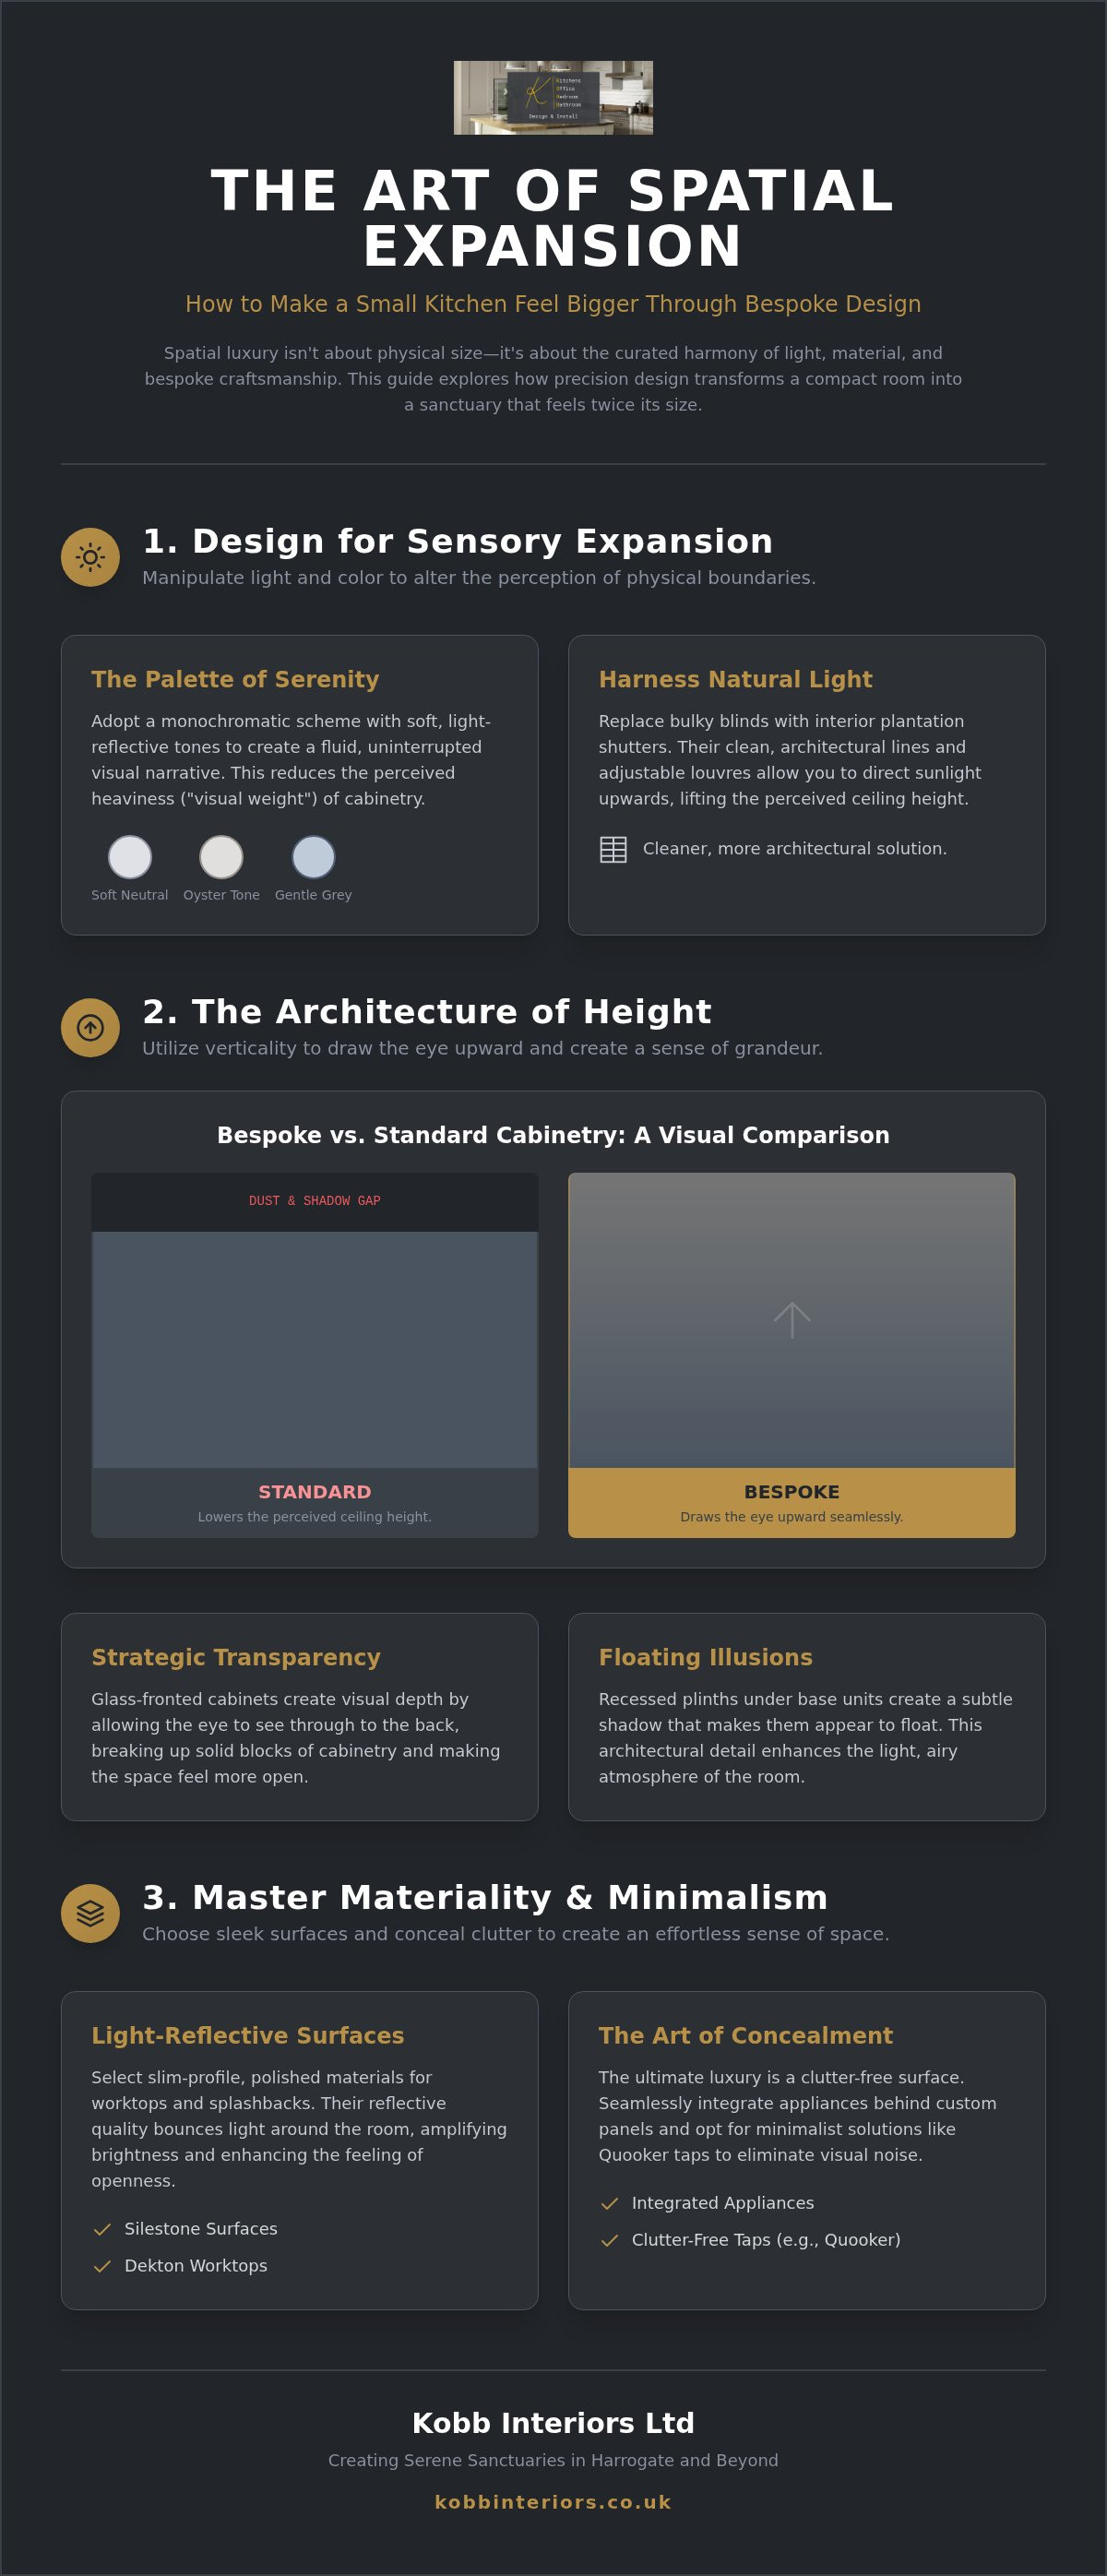
True spatial expansion begins with the eye. When we consider how to make a small kitchen feel bigger, luminosity becomes our most versatile design material. It's about more than just illumination; it's about the deliberate composition of colour and reflection to alter the perception of physical boundaries. In the characterful period homes of North Yorkshire, where stone walls can feel heavy and original windows are often modest in size, a bright palette acts as a restorative force. It introduces a sense of understated elegance that transforms a cramped workspace into a serene sanctuary. Visual weight describes the perceived heaviness of an object based on its colour and texture; light-coloured cabinetry reduces this impact by allowing the eye to glide across surfaces without interruption, a result often perfected by the professional finishing services of SKR Specialists.
The Palette of Serenity: Beyond Basic White
While stark white can sometimes feel clinical, a more sophisticated approach utilizes soft neutrals, oyster tones, and gentle greys. These shades provide an essential emotional warmth while maintaining a high degree of light reflectance. By adopting a monochromatic scheme, you prevent the eye from stumbling over harsh visual breaks between walls and units. This creates a fluid, uninterrupted narrative that makes the room feel expansive and cohesive. This refined approach aligns perfectly with our vision for Kitchen Design Trends 2026, where the focus shifts toward the evolution of the home as a bespoke sanctuary. These subtle tones don't just fill a space; they define its atmosphere.
Harnessing Natural Light with Plantation Shutters
Controlling the light you already have is just as vital as choosing the right paint. Standard curtains or bulky blinds often encroach on limited space, adding unnecessary visual noise to a compact room. Interior plantation shutters offer a cleaner, more architectural solution. Their adjustable louvres allow you to precisely direct sunlight toward the ceiling, which helps lift the perceived height of the room through reflected glow. They provide essential privacy without sacrificing the airy feel that is so critical when deciding how to make a small kitchen feel bigger. Because shutters become a seamless part of the window frame, they maintain the minimalist aesthetic that defines a high-end, bespoke environment. It's a quiet, functional contribution that enhances both the light and the architecture of the space.
The Architecture of Height: Bespoke Cabinetry and Vertical Thinking
Verticality is a silent ally in high-end design. In many Harrogate residences, original architectural features like high ceilings offer untapped potential for spatial expansion. Utilizing bespoke cabinetry from ranges like 1909 or Second Nature allows us to design for the specific dimensions of your room, rather than forcing standard sizes into unique spaces. Unlike off-the-shelf units that often stop short of the ceiling, custom furniture utilizes the full height of the wall. This draws the gaze upward, creating a sense of grandeur that directly addresses the challenge of how to make a small kitchen feel bigger. By shifting storage to the vertical plane, we liberate the worktops, allowing the tactile quality of the materials to breathe.
Floor-to-Ceiling Cabinetry: The Seamless Look
Eliminating the gap between the top of the cupboard and the ceiling removes a significant visual distraction. This area, often referred to as a "dust gap," acts as a shadow line that effectively lowers the ceiling and shrinks the room's perception. A continuous wall of texture provides a calm, uninterrupted backdrop that feels deeply intentional. To further enhance this sense of lightness, we often employ recessed plinths. This subtle architectural detail makes base units appear as if they are floating, adding to the overall airy atmosphere. If you're envisioning a space that balances heritage with modern utility, exploring our bespoke kitchen collections can provide inspiration for these refined details.
Glass-Fronted Cabinets and Open Shelving
Strategic transparency is another masterstroke in vertical thinking. Glass-fronted cabinets create visual depth by allowing the eye to travel through to the back of the unit. It's a sophisticated way of reclaiming space that is usually hidden behind solid doors. When paired with internal cabinet lighting, these units become luminous focal points that add layers of atmosphere and a sense of "distant" boundaries during the evening. Open shelving, when executed with restraint, offers a similar benefit by avoiding the heavy, boxed-in feel of traditional wall units. The key is curated harmony; displaying a few carefully selected, beautiful pieces rather than a crowded collection. This approach ensures the kitchen remains a functional sanctuary, proving that how to make a small kitchen feel bigger is often a matter of what you choose to reveal and how you choose to frame it.
Materiality and Reflection: Choosing Surfaces that Breathe
Materiality is the silent language of a luxury environment. While our previous focus remained on the architecture of height and the composition of light, the physical surfaces within a room provide the tactile grounding for spatial expansion. High-quality materials like Silestone and Dekton contribute a quiet confidence through their slim profiles. A 12mm or 20mm worktop removes the visual bulk associated with traditional stone, allowing the kitchen to feel precise and light. This reduction in mass is a fundamental principle when considering how to make a small kitchen feel bigger. The Albedo effect in kitchen design, particularly when utilizing light-toned Silestone, refers to the surface's capacity to reflect light; by choosing materials with high reflectivity, we ensure that brightness is not merely absorbed but is actively redistributed throughout the space.
For homeowners who wish to implement these principles through a professional design-and-build approach, Kitchen Scape offers specialized turnkey interior solutions and custom joinery that prioritize the precise use of luxury materials.
The Luxury of Silestone Eternal Calacatta Gold
The subtle veining of Silestone Eternal Calacatta Gold is a masterclass in adding depth without introducing clutter. Its delicate grey and gold highlights create a sense of movement that leads the eye along the length of the worktop, suggesting a larger surface area than actually exists. This material mimics the timeless beauty of natural marble while offering the durability required for modern, functional living. Its reflective properties are particularly effective in compact layouts, where the interplay of light on the polished surface creates a luminous quality that lifts the entire room. By opting for a slim profile, you maintain a minimalist aesthetic that feels both contemporary and eternally sophisticated.
Mirrored Splashbacks and Polished Finishes
Mirrored splashbacks are a transformative tool for the narrow galley layout. By strategically placing a mirror along a single wall, you effectively double the perceived depth of the room. This creates an immediate sense of openness that traditional tiles cannot achieve. Polished Dekton surfaces offer a similar benefit, providing a liquid look that seems to expand the floor plan. It's important to balance these high-gloss elements with organic textures, such as hand-painted cabinetry or natural wood accents, to ensure the sanctuary remains warm and approachable. This equilibrium between physical structure and emotional impact is key to understanding how to make a small kitchen feel bigger while maintaining a sense of serene, high-end comfort.
The Art of Concealment: Integrated Appliances and Clutter-Free Surfaces
A bespoke sanctuary requires a deliberate reduction of visual noise. Clutter is the enemy of space. Bulky kettles, freestanding microwaves, and traditional ovens often disrupt the flow of a compact room; they create jagged outlines where there should be serenity. By prioritizing integrated AEG and Smeg appliances, we create a unified surface that feels continuous. This flush design ensures the eye isn't interrupted by protruding handles or mismatched textures, a vital step in how to make a small kitchen feel bigger. We often design bespoke housing, such as a dedicated "breakfast station," which allows small appliances to be used and then hidden away behind elegant cabinetry doors. It's a purposeful approach to design that respects the need for functional utility without sacrificing aesthetic harmony.
The Quooker Revolution: Reclaiming Your Worktop
The kettle is perhaps the most persistent occupant of valuable worktop space. Eliminating it frees up significant square inches of luxury stone, such as the Silestone or Dekton surfaces discussed earlier. A single Quooker tap provides boiling, chilled, and sparkling water from a single, minimalist fixture. This seamless integration into a bespoke kitchen design is both a functional upgrade and a visual relief. It replaces multiple bulky appliances with one sculptural element, reinforcing the sense of calm that defines a well-ordered space. Every inch reclaimed from the worktop contributes to the overall perception of openness.
Hidden Storage Solutions: Pull-Outs and Corner Carousels
True luxury lies in what remains hidden. Maximizing every millimetre of a Second Nature kitchen involves intelligent internal wirework that brings the contents to you. Corner carousels and "magic corner" solutions transform deep, hard-to-reach voids into accessible, purposeful storage. This ensures that every utensil and ingredient has a dedicated home, preventing the overflow that leads to visible clutter. A curated interior is the backbone of a spacious sanctuary. It allows the external environment to remain serene while the internal mechanics handle the complexities of modern living. Explore our range of high-end appliances and accessories to see how concealment can transform your home. By choosing tools that vanish into the architecture, you master the art of how to make a small kitchen feel bigger through restraint and precision.
Creating a Small Kitchen Sanctuary in Harrogate and Beyond
Yorkshire’s architectural heritage is a tapestry of character and complexity. Designing for these spaces requires more than just measurements; it demands an understanding of how to navigate the unique quirks of period properties. Whether you’re dealing with the thick stone walls of a Dales cottage or the slender proportions of a Harrogate terrace, the question of how to make a small kitchen feel bigger remains central. At Kobb Interiors Ltd, we act as a knowledgeable creator and trusted collaborator. We translate your vision into a reality that respects the past while embracing the requirements of modern, functional living. Precision is our signature.
Navigating Period Properties in York and Ripon
Traditional homes in York and Ripon often present specific challenges, such as uneven walls and low, beamed ceilings. These constraints are not obstacles but invitations for intense, bespoke detail. A full project management service is essential for these complex environments. We recently transformed a compact Harrogate terrace by utilizing custom cabinetry that seamlessly accommodated an original chimney breast. By managing every element from the initial design to the final installation, we ensure the transition is measured and the result is a calm, spacious sanctuary. This level of oversight ensures that the equilibrium between physical structure and emotional impact is perfectly maintained.
Your Bespoke Journey Begins with a Consultation
Achieving a high-end environment should be a fluid, serene process. We offer flexible finance options to ensure that the quality of your sanctuary is never compromised. This allows for the inclusion of those vital details, such as the slim-profile Dekton worktops or integrated Smeg appliances, that truly define how to make a small kitchen feel bigger. We invite you to visit our Harrogate showroom to experience the tactile quality of our finishes and the quiet efficiency of our storage solutions firsthand. Booking a design appointment is the first step in unlocking the hidden potential of your home. A small kitchen is not a limitation; it's a canvas for precision, craftsmanship, and enduring elegance.
Reclaiming Your Spatial Potential
Sophisticated design transforms physical limitations into a sensory experience of luxury. Throughout this masterclass, we've explored how the deliberate composition of light and the vertical architecture of height work in tandem to expand your perceived boundaries. By selecting slim-profile materials like Silestone and integrating premium 1909 cabinetry, you create an environment that feels both intimate and expansive. Mastering how to make a small kitchen feel bigger is ultimately a study in the harmony between physical structure and emotional sanctuary.
Kobb Interiors Ltd brings over 40 years of industry experience to your home, providing full project management across North and West Yorkshire to ensure a seamless transition from vision to reality. We act as a trusted collaborator, executing every detail of your bespoke installation with a steady, expert hand. Your home deserves a kitchen that breathes, where every element is purposeful and every surface reflects a sense of calm. Precision and craftsmanship are the keys to unlocking a space that feels twice its size.
Begin your bespoke kitchen journey with a Harrogate design consultation and discover the hidden potential of your space. We look forward to crafting a sanctuary that is uniquely yours.
Frequently Asked Questions
Does a dark floor make a small kitchen look smaller?
Dark flooring doesn't inherently shrink a room; instead, it can provide a sophisticated grounding for the entire design. When you pair a deeper floor tone with the light-reflective cabinetry discussed in our earlier sections, you create a rhythmic contrast that adds depth. This combination draws the eye upward toward the lighter surfaces, which is a subtle yet effective technique in how to make a small kitchen feel bigger. It's about the equilibrium between the weight of the floor and the luminosity of the walls.
Can I fit a kitchen island into a small kitchen?
Bespoke design allows for the creation of slim-profile islands or breakfast bars tailored to your specific floor plan. While a standard island might feel intrusive, a custom-made piece can provide essential prep space and integrated storage without disrupting the room's flow. We often design these with recessed plinths to maintain an airy, floating aesthetic. This ensures the island serves as a functional sanctuary rather than a physical obstacle.
Are handleless cabinets better for small kitchens?
Handleless cabinetry offers a flush, minimalist aesthetic that significantly reduces visual noise. By eliminating physical hardware, you create an uninterrupted line of texture that allows the eye to glide across the room's perimeter. This streamlined approach is a core principle of intentional minimalism. It contributes to a sense of "quiet confidence" in the design, making the environment feel more spacious and less cluttered.
How do I choose the right lighting for a compact kitchen?
Layered lighting is essential for creating spatial depth and atmosphere. You should combine task lighting under bespoke wall units with internal cabinet illumination to soften the room's boundaries during the evening. Natural light remains your most powerful tool, so we recommend utilizing the adjustable louvres of plantation shutters to bounce brightness toward the ceiling. This multi-dimensional approach ensures the space feels vibrant and open at any hour.
What is the best layout for a small kitchen in a Harrogate terrace?
Galley or L-shaped layouts are often the most effective for the narrow proportions of a Yorkshire terrace. These configurations allow us to implement the "architecture of height" by installing full-height cabinetry along a single plane. This maximizes storage while keeping the central floor area clear. By tailoring the cabinetry to the specific architectural quirks of a period property, we turn potential constraints into a curated, high-end retreat.
Should I use large or small tiles in a tiny kitchen?
Large-format tiles or continuous slabs, such as Dekton wall cladding, are generally superior for compact spaces. Fewer grout lines mean fewer visual interruptions, creating a more expansive and fluid surface. Small, intricate tiles can sometimes feel busy and restrictive in a limited area. A larger surface area suggests a grander scale, reinforcing the perception of a more generous floor plan.
How much does a bespoke small kitchen cost in North Yorkshire?
The investment for a bespoke kitchen varies significantly based on your choice of premium materials and appliance integration. Factors such as selecting 1909 hand-painted cabinetry or high-performance Silestone worktops will influence the final composition. We recommend a personal consultation at our Harrogate showroom to discuss your specific requirements. This allows us to provide a detailed, customized proposal that reflects the craftsmanship and longevity of our work.
Can I have a double sink in a small kitchen?
While a double sink is possible, it often consumes valuable square inches of luxury worktop space. A more space-efficient solution is a single, deep undermount sink paired with a Quooker boiling water tap. This combination provides high-end utility while reclaiming the area typically occupied by a kettle and a secondary draining board. It's a purposeful design choice that maintains the balance between functional necessity and aesthetic serenity.
Finance Available
* Kobb Interiors Ltd is an Introducer Appointed Representative of Ideal Sales Solutions Ltd, t/a Ideal4Finance. Ideal Sales Solutions Ltd is a credit broker and not a lender (FRN 703401). Finance available subject to status. The rate offered is always provisional and will depend upon your personal circumstances, the loan amount and the term.


