

Article by
Lee and Stuart
Lee Stancer & Stuart Allen – Kobb Interiors Ltd
Lee Stancer and Stuart Allen are the directors of Kobb Interiors Ltd, a Harrogate-based interiors company specialising in the design and installation of bespoke kitchens, bedrooms, home offices, and shutters. With a shared passion for craftsmanship and modern, thoughtfully designed spaces, they combine creative vision with practical expertise to deliver high-quality, tailored interiors.
Lee focuses on design, client experience, and brand direction, bringing a warm, contemporary style to each project. Stuart complements this with strong technical knowledge and project delivery, ensuring every detail is executed to the highest standard.
Together, they have built Kobb Interiors into a trusted destination showroom, offering premium products including solid surfaces as a Cosentino Elite partner, as well as leading appliance, tap, and furniture solutions. Their collaborative approach ensures every space is both beautiful and functional, designed to enhance the way their clients live.
What if the most sophisticated element of your home was actually everything you couldn't see? In many Yorkshire lounges, the dream of a serene sanctuary is often interrupted by the visual noise of tangled wires and bulky hardware. Achieving a true minimalist media wall design isn't just about clearing a shelf; it's about a disciplined approach to architecture where technology and craftsmanship exist in perfect equilibrium. You've likely felt the frustration of a premium television looking like an afterthought against a cluttered backdrop, or the worry that a bold design choice today might feel tired by next season.
It's a common struggle to balance modern functionality with a desire for quiet, understated elegance. This guide promises to show you how to blend high-end HDMI 2.1a technology with bespoke joinery to create a clutter-free focal point that feels permanent and purposeful. We'll explore the shift toward tactile materials like matte lacquered panels and stone-effect surfaces that ground a room. From floating units that expand your floor space to integrated storage that vanishes into the wall, you'll learn how a professionally managed installation creates a lasting sanctuary that enhances your home's flow and its long-term value.
Key Takeaways
- Discover how to cultivate a tranquil living environment by treating technology as a structural element rather than a distracting addition.
- Learn the architectural secrets behind flush-mounting screens and concealing sound systems to maintain a clean, uninterrupted profile.
- Explore the sensory impact of premium materials, using bespoke joinery and stone-effect surfaces to elevate your minimalist media wall design beyond the ordinary.
- Gain inspiration from tailored layouts designed specifically for Yorkshire residences, from expansive floating units to elegant alcove solutions for heritage homes.
- Understand the value of a full-service design approach that harmonizes room flow, lighting, and meticulous installation for a lasting result.
The Essence of Minimalist Media Wall Design: More Than Just a TV
Minimalist media wall design is a fundamental shift in how we perceive the lounge. It's the seamless integration of technology into a home's very architecture, moving away from the "black box" aesthetic toward a feature that feels like a natural extension of the room. Instead of a television feeling like a temporary guest in the space, it becomes part of the wall itself. This transition from freestanding units to floor-to-ceiling bespoke joinery creates a sense of permanence and quiet confidence. Every line is intentional. Every surface is chosen for its tactile resonance. It's purposeful design at its most refined, where the structure serves both the technology it houses and the people who inhabit the space.
The concept of the sanctuary is central to this philosophy. In a world of constant digital noise, the home should act as a refuge. By reducing visual clutter, we create an environment that actively promotes relaxation. A wall that conceals the chaos of cables and peripheral devices allows the eye to rest, making the room feel larger and more cohesive. It's about finding the equilibrium between high-end functionality and emotional impact, ensuring that your living space remains a place of genuine serenity.
Why Minimalism Dominates Modern Living Rooms
The psychological benefits of a clutter-free focal point are profound. In the lounge, visual noise is a barrier to rest. A minimalist wall acts as a visual anchor, providing a sense of order that calms the mind after a demanding day. Whether you're enhancing a period property in Harrogate or a contemporary Yorkshire build, these installations adapt through the careful use of symmetry and balance. They don't seek to dominate; they seek to enhance through subtle, high-quality contributions. By utilizing fitted furniture that spans the full height or width of a room, you eliminate the awkward gaps that collect dust and disrupt the flow of the eye. This architectural approach ensures the feature feels integrated rather than added on.
The "Invisible" Philosophy
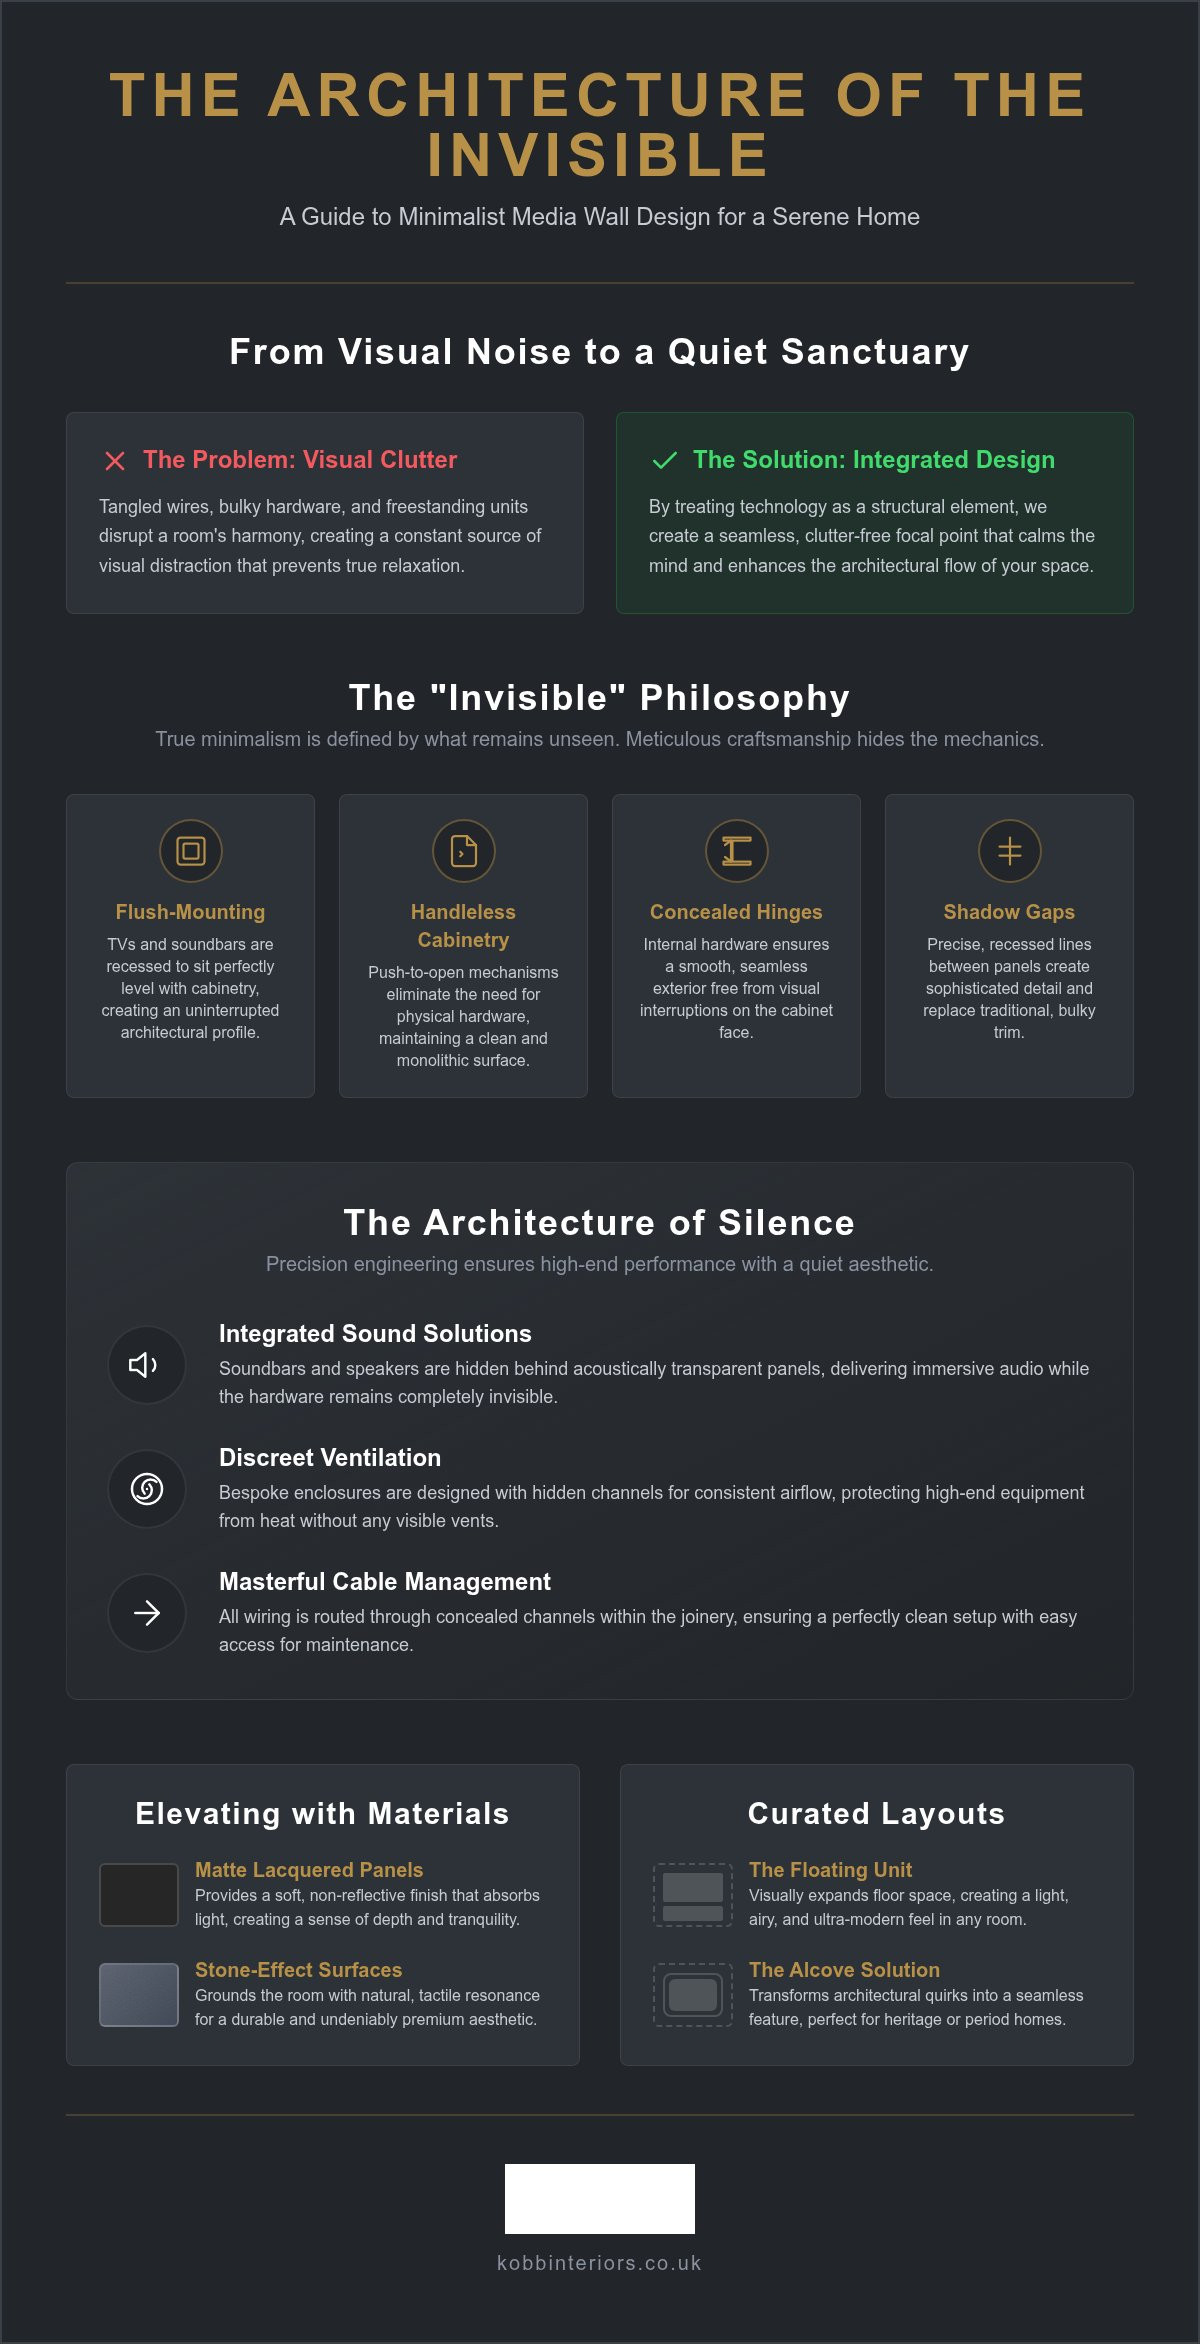
True minimalism is defined by what remains unseen. We focus on the "how" of the installation through invisible engineering and meticulous craftsmanship. The goal is to hide the mechanical elements that usually detract from a room's aesthetic. Key elements of this approach include:
- Concealed Hinges: Using internal hardware to maintain a smooth, uninterrupted exterior surface.
- Handleless Cabinetry: Implementing push-to-open mechanisms that remove the need for physical hardware.
- Shadow Gaps: Creating precise, recessed lines between panels that replace traditional, bulky trim.
- Flush-Mounting: Recessing the television and soundbars so they sit perfectly level with the cabinetry.
This attention to detail ensures the technology maintains a flat, architectural profile, resembling a curated window rather than a heavy appliance. It removes the distractions of visible brackets and tangled cables, leaving only the beauty of the materials. A minimalist media wall design is the quiet equilibrium between physical structure and sensory serenity.
The Architecture of Silence: Essential Technical Components
Precision is the silent partner of a successful minimalist media wall design. It begins with the technical placement of the television. Flush-mounting ensures the screen doesn't protrude into the living space, maintaining a perfectly flat profile that aligns with the cabinetry. This requires meticulous depth planning during the design phase. Similarly, integrated sound solutions move beyond bulky speakers. By positioning soundbars or invisible speakers behind acoustically transparent panels, the audio remains immersive while the hardware vanishes. High-end equipment generates heat, so discreet ventilation channels are essential. We design these bespoke enclosures to allow consistent airflow, protecting your investment without compromising the clean lines of the exterior.
The transition from a standard wall to an architectural feature depends on these hidden details. It's about the equilibrium between high-end performance and a quiet aesthetic. When every component has a dedicated, ventilated home, the room remains a sanctuary rather than a showroom for gadgets.
Mastering Cable Management and Connectivity
Designing hidden service voids behind the joinery is vital for longevity. These spaces allow for seamless hardware upgrades as technology evolves. With the current HDMI 2.1a standard supporting 8K resolutions and high refresh rates, your cabling must be accessible and future-proofed. We integrate power points and data ports directly into the bespoke unit, ensuring no wires are visible to the eye. A dedicated tech hub cabinet houses consoles and routers out of sight. This centralizes your connectivity, keeping the primary surfaces clear of black boxes and blinking lights. If you're planning a new circuit for your installation, remember that Part P of the Building Regulations requires certified work to ensure your home remains safe and compliant.
Lighting as a Subtle Design Element
Lighting shouldn't compete for attention; it should enhance the architectural form. Recessed LED strips placed at the base or behind the main panels create a floating effect, making the structure feel lighter and more spacious. The choice of color temperature is critical for the atmosphere. Warm tones create a serene evening mood, while cooler tones can highlight the tactile texture of the materials during the day. Discover our accessories and appliances for integrated lighting solutions that complement your bespoke cabinetry. These subtle layers of light add depth to the room without adding clutter. If you're curious about how these technical elements come together, our project gallery showcases these principles in real Yorkshire homes.
Materiality and Texture: Elevating Minimalism through Craftsmanship
Minimalism is often misunderstood as an absence of detail. In truth, a successful minimalist media wall design relies on the careful curation of high-quality materials to provide character without clutter. While basic installations often rely on simple plasterboard, bespoke joinery introduces a level of architectural refinement that transforms a functional surface into a tactile experience. Bespoke cabinetry offers a density and precision that standard materials cannot match. It allows for crisp edges, seamless joins, and a sense of permanence. By utilizing high-end brands like Second Nature, we ensure that the cabinetry possesses the durability required for high-traffic living spaces while maintaining a sophisticated, quiet aesthetic.
Texture serves as the substitute for bold color in a restrained environment. Instead of relying on loud palettes to create interest, we look to the natural variation in wood grains and the subtle depth of matte finishes. These elements provide a sensory richness that grounds the room. The goal is to create a feature that feels both modern and timeless, avoiding the sterile atmosphere that poorly executed minimalism can sometimes produce. It's about finding the equilibrium between physical structure and emotional warmth.
Incorporating Stone and Premium Surfaces
Integrating luxury worktops into a media wall design adds a layer of material sophistication. A Dekton hearth, for instance, provides a safe and heat-resistant frame for a minimalist electric fire, offering a sleek alternative to traditional stone. The ultra-compact nature of Dekton allows for incredibly thin profiles that align with a modern aesthetic. Similarly, using Silestone for integrated shelving creates a cool, precise edge that contrasts beautifully with the organic warmth of timber cabinetry. These surfaces are not just decorative; they are tactile anchors that elevate the entire installation. The interplay between the cool touch of stone and the soft finish of bespoke wood creates a curated harmony that feels deeply personal.
Cabinetry Finishes for a Serene Palette
The current shift toward "soft-touch" matte finishes reflects a desire for environments that feel calm and approachable. Muted, organic tones like stone grey, deep charcoal, or soft clay allow the media unit to recede into the room's architecture. Explore our fitted furniture options to see how custom cabinetry styles can be tailored to your specific palette. Many homeowners are now opting for a monochromatic look, matching the wall colors exactly to the bespoke joinery. This technique minimizes visual breaks, making the wall appear as a single, fluid structure. It's a sophisticated way to achieve a clutter-free focal point that enhances the room's natural flow and light.
Curated Examples: Minimalist Media Wall Layouts for Every Room
Inspiration is most effective when it meets the reality of your architecture. In Yorkshire, where homes range from sprawling open-plan builds to intimate period terraces, a minimalist media wall design must be adaptable. It shouldn't just sit in a room; it should define it. The goal is to select a layout that respects the existing flow of light and movement while providing a quiet, organized focal point. By choosing a configuration that matches your specific space, you ensure the installation feels like a permanent architectural feature rather than a temporary addition.
- The Alcove Integration: Ideal for Harrogate period homes, this involves installing twin bespoke units into the recesses flanking a central chimney breast. It maintains the room's original symmetry while providing a dedicated home for technology.
- The Floating Minimalist: By utilizing wall-hung cabinetry that doesn't touch the floor, you create an illusion of increased space. This is particularly effective in smaller lounges where maintaining a clear floor line is essential for a sense of airiness.
- The Full-Height Monolith: A floor-to-ceiling design acts as a new structural wall. It provides maximum storage and a clean, uninterrupted profile that can hide even the most complex home cinema systems.
- The Asymmetric Balance: This modern approach combines closed cabinetry on one side with a single, long floating shelf on the other. It offers a curated look that feels less formal and more like a piece of custom art.
Solutions for Period Properties in York and Harrogate
Designing for a heritage home requires a delicate touch. We focus on blending modern minimalist tech with traditional architectural bones, ensuring that high skirtings or original cornicing are respected rather than replaced. A minimalist media wall design in these settings often utilizes recessed panels that echo the proportions of the room. This approach allows the technology to sit quietly within a frame that feels historically appropriate. For those looking for more localized insight, our sibling guide on Bespoke Media Wall Installers in Knaresborough offers further inspiration for luxury home cinema design in period settings.
Open-Plan Living: The Media Wall as a Room Divider
In large, open-plan kitchen-diners, a media wall can serve as a sophisticated room divider. It defines the lounge area without the need for physical walls, maintaining the social flow of the home. To achieve a cohesive aesthetic, we recommend matching the design language and finishes of the media unit to your kitchen cabinetry. This creates a narrative of quality that runs through the entire ground floor. View our kitchen design gallery to see how different textures and color compositions can be mirrored across different living zones. If you are ready to see how these layouts could transform your lounge, our team is available for a bespoke design consultation to discuss your vision.
Designing Your Sanctuary: The Bespoke Kobb Interiors Approach
Creating a sanctuary requires more than a visual template; it demands an intimate understanding of how you inhabit your home. Our approach to minimalist media wall design is rooted in the belief that beauty and utility are inseparable. A professional design consultation is the foundation of this process. We assess the natural light of your North Yorkshire lounge, the flow of movement through the room, and the specific architectural quirks that make your property unique. This ensures that the final installation doesn't just fit the space; it belongs to it.
Bespoke joinery is, at its heart, a sustainable investment. Unlike mass-produced furniture that may lose its appeal or structural integrity over time, a custom-built media unit is designed for longevity. We utilize premium materials and expert craftsmanship to create a feature that grows with your home. It's a purposeful addition that increases property value while providing the daily emotional resonance of a clutter-free, serene environment. By choosing a local expert, you ensure a design that understands the regional lifestyle and the specific proportions of Yorkshire architecture.
The Design Process: From Vision to Reality
We bring 40 years of industry experience to every sketch and technical drawing. This deep-rooted expertise allows us to solve complex spatial challenges, such as integrating high-end tech into the narrow alcoves of a Harrogate townhouse or the expansive walls of a modern Leeds home. The process is inherently collaborative. We listen intently to your needs, ensuring the final design reflects your personal aesthetic while maintaining the quiet confidence of minimalist principles. It's a journey of discovery where your vision meets our technical precision.
Full project management provides the peace of mind that your vision will be executed with a refined, steady hand. Our professional installation teams handle every detail, from the initial structural alignment to the final tactile finish. You aren't just buying cabinetry; you're partnering with a trusted collaborator who manages the entire journey from concept to completion. This holistic approach ensures that the "invisible" engineering we discussed earlier is perfectly realized in your physical space.
Flexible Investment for Your Home
We believe that high-end, bespoke environments should be accessible to those who value quality and craftsmanship. To help you realize your vision for a refined living space, luxury interiors can be facilitated through our various finance options. This allows you to prioritize the materials and finishes that will truly transform your lounge into a sanctuary without compromise. It's about making a considered choice for your home's future, ensuring that every element of your media wall serves a clear and beautiful purpose.
Every home tells a story. We invite you to contact Kobb Interiors to begin your bespoke design journey and discover how a minimalist media wall design can redefine the heart of your home. Let's create a space that offers both high-end functionality and a lasting sense of peace.
Redefining the Heart of Your Home
A minimalist media wall design is more than a structural upgrade; it's a commitment to a calmer, more intentional way of living. By harmonizing high-end technology with the tactile beauty of premium cabinetry and stone, you transform a standard lounge into a curated sanctuary. We've explored how "invisible" engineering and thoughtful layouts respect the unique architecture of Yorkshire homes, ensuring your investment remains timeless rather than trendy. This balance of physical structure and emotional impact is the hallmark of a truly sophisticated environment.
With over 40 years of bespoke interior expertise, Kobb Interiors specializes in the seamless integration of form and function. Our family-run team provides full project management from the initial design sketch to the final installation of premium cabinetry and stone surfaces. We understand that a refined space requires a personal, detail-oriented approach that values longevity and craftsmanship above all else. Begin your bespoke media wall design journey with a consultation and discover how our expertise can bring a sense of quiet equilibrium to your living space. Your sanctuary is within reach.
Frequently Asked Questions
What is the best height for a TV on a media wall?
The ideal height for a television is centered at eye level when you're in your primary seated position. For most Yorkshire lounges, this typically places the center of the screen approximately 105cm to 110cm from the floor. Positioning the screen too high can lead to neck strain and disrupts the architectural flow of the room. A professional design consultation ensures the screen sits in perfect alignment with your furniture and viewing habits.
Can I have a minimalist media wall in a small living room?
You can absolutely integrate a minimalist media wall design into a small living room by utilizing floating cabinetry and light-reflective materials. Wall-mounted units that keep the floor clear create an illusion of spaciousness, preventing the room from feeling cramped. By opting for a recessed, flush-mounted screen and a monochromatic color palette, the structure blends into the architecture. This approach maximizes functional utility without overwhelming the limited square footage of a compact lounge.
Do I need a special type of TV for a flush-mounted media wall?
While almost any modern flat-screen television can be flush-mounted, ultra-slim models with specialized no-gap wall mounts achieve the most seamless aesthetic. These screens are designed to sit closer to the cabinetry, allowing for the precise, architectural profile that defines minimalism. It's also beneficial to choose a television with a separate connection box. This allows you to house the hardware in a ventilated cabinet, leaving only the screen visible on the wall.
How do I hide cables in a minimalist media wall design?
Cables are hidden through the creation of internal service voids and dedicated trunking built directly into the bespoke joinery. These concealed channels allow wires to run behind the panels from the screen to your power points and data ports. By designing these voids with future-proofing in mind, you can easily upgrade to new standards like HDMI 2.1a without disrupting the wall's exterior. This invisible engineering ensures the focal point remains entirely clutter-free.
Can an electric fire be safely installed below a TV?
An electric fire can be safely installed below a television provided there is a heat-resistant barrier, such as a Dekton or Silestone hearth, or adequate clearance. Most modern electric fires are designed to vent heat forward or downward, protecting the sensitive electronics above. During the design phase, we calculate the precise distance required to ensure both the screen and the fire operate efficiently. This configuration is a popular way to create a multi-functional, cozy sanctuary.
How much depth does a media wall take up in a room?
A standard media wall typically requires a depth of between 200mm and 500mm, depending on the hardware you intend to house. Slimmer designs that only feature a flush-mounted screen and basic soundbar can be remarkably shallow. If you require deep cabinetry for gaming consoles or AV receivers, we often recommend building the wall out further or utilizing existing alcoves. Every millimeter is carefully considered to ensure the structure feels like a natural extension of your room.
Is a bespoke media wall better than a standard TV unit?
Bespoke joinery is superior to a standard TV unit because it is precision-engineered to fit the exact dimensions of your room. Freestanding units often leave awkward gaps and visible cables that disrupt the serene atmosphere of a home. A custom installation allows for the seamless integration of technology and storage into the room's architecture. This tailored approach not only enhances the daily experience of your space but also adds significant long-term value to your property.
How do I ensure my media wall doesn’t look dated in a few years?
To ensure your minimalist media wall design remains timeless, focus on high-quality tactile materials and a neutral, organic color palette. Avoid high-gloss finishes or overly complex geometric patterns that may reflect short-term trends. By utilizing classic finishes like matte lacquers or natural wood veneers, the installation retains its sophisticated appeal for years. Prioritizing architectural balance and clean lines over decorative flourishes ensures the feature remains a permanent, elegant part of your home's narrative.
Finance Available
* Kobb Interiors Ltd is an Introducer Appointed Representative of Ideal Sales Solutions Ltd, t/a Ideal4Finance. Ideal Sales Solutions Ltd is a credit broker and not a lender (FRN 703401). Finance available subject to status. The rate offered is always provisional and will depend upon your personal circumstances, the loan amount and the term.


