

Article by
Lee and Stuart
Lee Stancer & Stuart Allen – Kobb Interiors Ltd
Lee Stancer and Stuart Allen are the directors of Kobb Interiors Ltd, a Harrogate-based interiors company specialising in the design and installation of bespoke kitchens, bedrooms, home offices, and shutters. With a shared passion for craftsmanship and modern, thoughtfully designed spaces, they combine creative vision with practical expertise to deliver high-quality, tailored interiors.
Lee focuses on design, client experience, and brand direction, bringing a warm, contemporary style to each project. Stuart complements this with strong technical knowledge and project delivery, ensuring every detail is executed to the highest standard.
Together, they have built Kobb Interiors into a trusted destination showroom, offering premium products including solid surfaces as a Cosentino Elite partner, as well as leading appliance, tap, and furniture solutions. Their collaborative approach ensures every space is both beautiful and functional, designed to enhance the way their clients live.
Why should the person at the heart of the home be the one most isolated from its joy? For too long, the traditional kitchen has acted as a solitary workshop, forcing a choice between culinary precision and meaningful connection with your guests. Achieving the perfect social kitchen design for entertaining requires more than just an open floor plan; it demands a thoughtful equilibrium between the theatre of hosting and the quietude of a sanctuary. You likely want a space where the conversation flows as effortlessly as the wine, yet often find yourself navigating the clatter of a loud extractor or a crowded work triangle that leaves little room for grace.
This 2026 guide promises to transform that experience by blending expert layout planning with bespoke craftsmanship. You'll discover how to engineer a seamless transition from preparation to party, ensuring your kitchen feels both intimate and professional. We'll explore the sensory impact of tactile surfaces like Dekton worktops, the necessity of whisper-quiet AEG appliances, and how a meticulously designed island can act as a bridge between the host and their guests. From our Harrogate design studio to your home, we'll show you how to create a space that doesn't just function, but truly resonates.
Key Takeaways
- Transition from the traditional work triangle to intuitive social zones that allow for effortless interaction without compromising culinary precision.
- Map a refined guest journey that guides visitors toward dedicated drinks stations and social hubs, keeping the preparation area serene and uncluttered.
- Integrate whisper-quiet appliances and tactile surfaces like Dekton to master your social kitchen design for entertaining, reducing noise while enhancing the room's aesthetic resonance.
- Create a sophisticated atmosphere through layered lighting and bespoke cabinetry that transforms the space from a functional workspace into an evening sanctuary.
- Understand how a collaborative, bespoke design process ensures every element reflects your personal hosting aspirations and the unique heritage of your home.
The Evolution of Social Kitchen Design for Entertaining
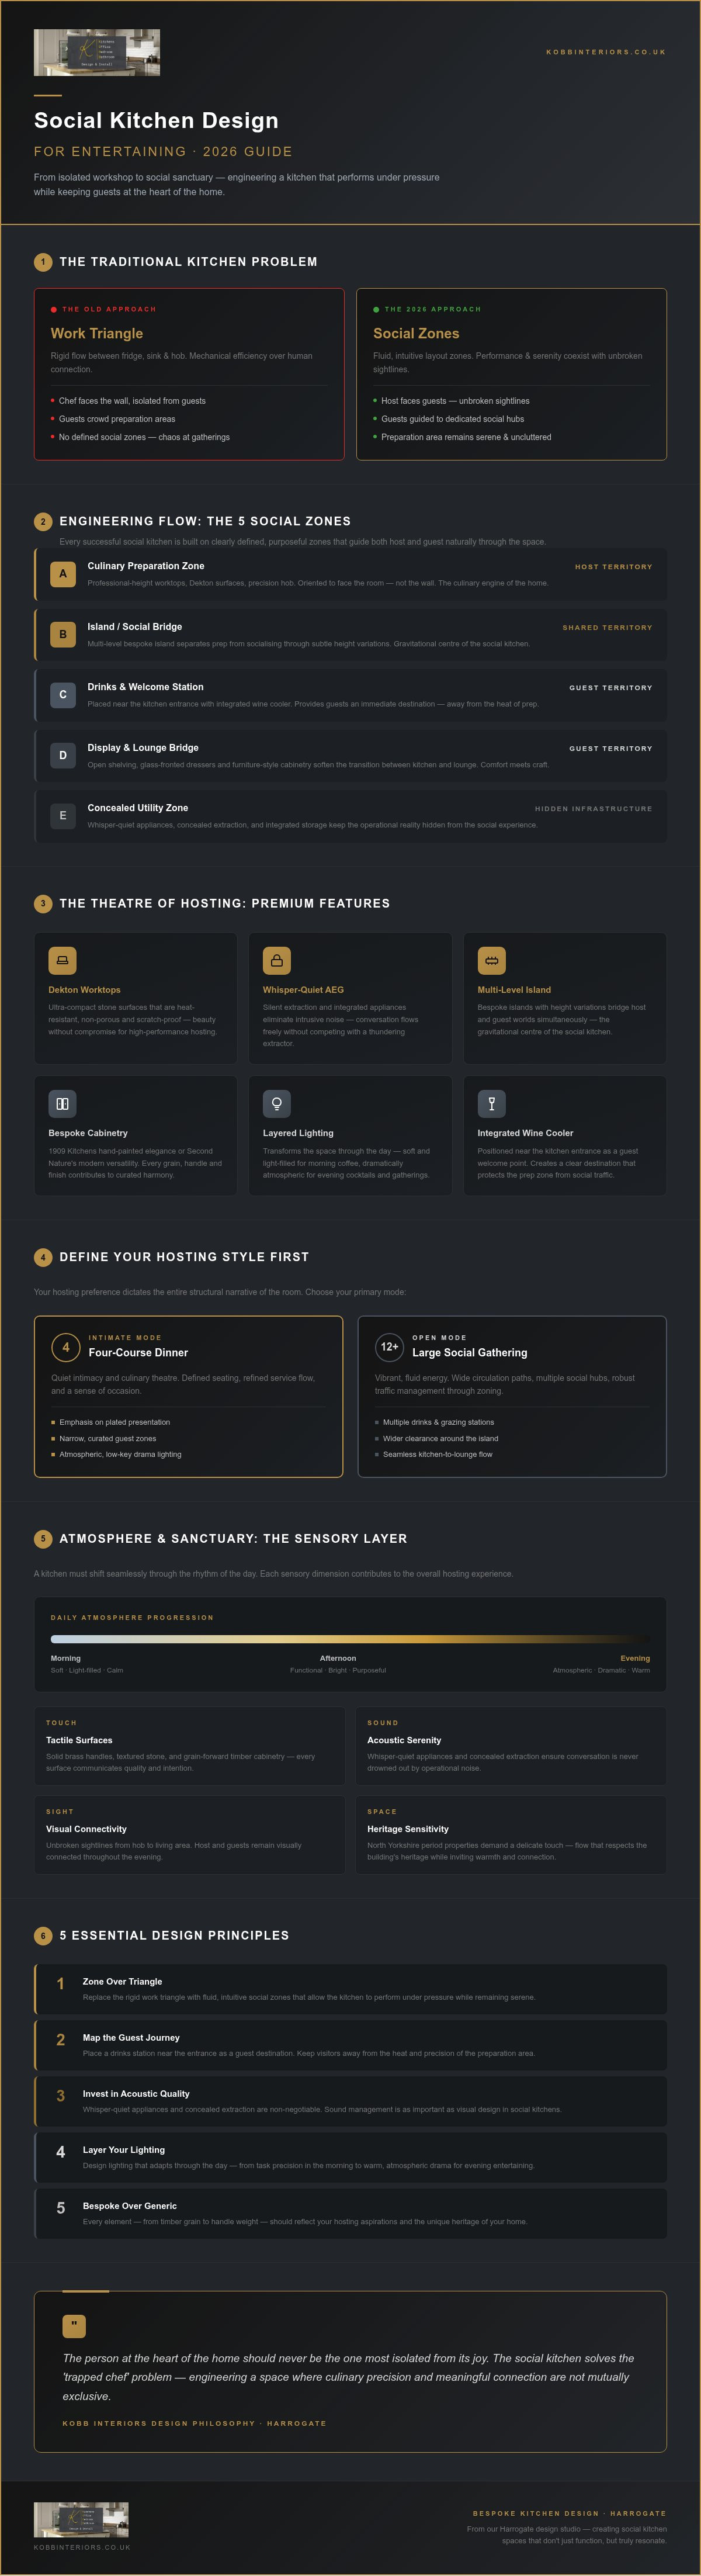
Refined and purposeful, the social kitchen is no longer a mere utility room. In 2026, we see a profound evolution where the kitchen serves as both a stage for culinary theatre and a quiet domestic sanctuary. It is a space meticulously designed for the art of the host. For decades, the traditional work triangle dictated a rigid flow between the fridge, sink, and hob. While functional, this geometry often prioritised mechanical efficiency over human connection. Achieving a successful social kitchen design for entertaining now requires a move away from these constraints toward fluid, intuitive social zones. These zones allow the kitchen to perform under pressure while remaining a serene environment where guests feel invited to linger.
Tactile and enduring, bespoke cabinetry provides the essential architecture for this transition. Whether you choose the timeless, hand-painted elegance of 1909 Kitchens or the sleek, modern versatility of Second Nature, the cabinetry acts as a sophisticated backdrop. It frames the hosting experience; it ensures that every element, from the grain of the timber to the weight of a solid brass handle, contributes to a sense of curated harmony. This psychological shift is significant. We've moved away from the era of cooking for guests, where the host was often isolated, toward an era of cooking with them.
Breaking the 'Trapped Chef' Cycle
Isolation is the silent enemy of the modern host. Traditional layouts often leave the chef facing a wall, disconnected from the laughter and conversation happening behind them. Modern social kitchen design for entertaining solves this through clever visual connectivity. By orienting the hob toward the living area or incorporating expansive islands with integrated seating, we ensure sightlines remain unbroken. In the grand period properties of North Yorkshire, where rooms are often generous but structurally separate, this design philosophy requires a delicate touch. We create a sense of flow that respects the heritage of the building while inviting the warmth of social interaction into every corner of the home.
Designing for the 2026 Lifestyle
Quiet luxury is the prevailing mood in Harrogate and across the region. This isn't about ostentatious displays; it's about the quiet confidence of high-quality materials and thoughtful planning. We design spaces that adapt seamlessly to the rhythm of your day. A kitchen must be a soft, light-filled place for morning coffee and a sophisticated, atmospheric hub for evening cocktails. This multifaceted approach to the home is explored further in our guide to Kitchen Design Trends 2026, which details how the bespoke sanctuary continues to evolve. By focusing on purposeful design and expert craftsmanship, we ensure your kitchen remains a place of both high-end performance and deep emotional resonance.
Engineering Flow: Layouts That Invite Conversation
Designing a kitchen for the modern host requires an architect's eye and a diplomat's intuition. It's about more than the placement of cupboards; it's about engineering a choreography of movement. To master social kitchen design for entertaining, you must first define your hosting style. Do you prefer the quiet intimacy of four-course dinners or the vibrant energy of large, fluid gatherings? This decision dictates the entire structural narrative of the room, ensuring the space feels neither cavernous nor cramped.
Mapping the guest journey is the next essential step. From the moment a guest enters, their path should feel natural and unhurried. By placing a dedicated drinks station or wine cooler near the entrance of the kitchen, you provide an immediate destination. This simple act of placement keeps guests away from the heat of the oven and the precision of the preparation area. Creating these 'safe zones' ensures your guests feel relaxed while you maintain the space needed for culinary focus. Using furniture-style cabinetry, such as open shelving or glass-fronted dressers, helps bridge the gap between the functional kitchen and the comfort of the lounge, softening the transition between these two worlds.
The Power of the Bespoke Kitchen Island
The island is the gravitational centre of the social kitchen. For 2026, we're seeing a shift toward multi-level islands that physically separate preparation from socialising through subtle height variations. This allows the host to work at a professional height while guests lean comfortably against a higher breakfast bar. Choosing tactile, high-performance surfaces like Silestone Eternal Calacatta Gold encourages interaction, offering a cool, stone surface that invites guests to gather. Integrating hobs into the island ensures you remain part of the conversation, facing your guests rather than a tiled splashback.
Zoning with Purpose
In the characterful terrace homes of Harrogate, space is often at a premium. An 'Open Galley' layout can prove exceptionally effective here, providing a long, lean corridor that feels spacious yet intimate. We use 'invisible' boundaries to define these areas, employing varied lighting levels or a change in flooring texture to signal a transition from the dining area to the kitchen proper. To ensure fluid movement, we recommend a minimum circulation width of 1.2m between worktops. This allows two people to pass without friction, maintaining the serene atmosphere of a well-managed event. If you're beginning to envision your own space, exploring our bespoke kitchen layouts can provide the inspiration needed to start your journey.
The Theatre of Hosting: Premium Features and Appliances
Sophisticated hosting is an exercise in invisible effort. The most successful gatherings feel effortless because the mechanics of the evening remain discreetly tucked away. A well-considered social kitchen design for entertaining treats the kitchen as a stage, where the host can perform with grace without being overshadowed by the roar of industrial machinery. In 2026, the focus has shifted toward appliances that whisper rather than shout. By integrating AEG and Smeg technology, we ensure that the hum of a dishwasher or the whir of an extractor never competes with the cadence of dinner conversation. These elements are designed to serve the atmosphere, not dominate it. To explore a wider variety of high-quality electronics for your home, you can visit Rohnson and browse their latest collections.
Efficiency is the cornerstone of the modern host's sanctuary. The Quooker boiling water tap has become an indispensable tool, providing instant access to filtered, sparkling, or boiling water. It removes the clutter of a kettle and the wait for a pot to boil, allowing you to serve guests with a fluid, uninterrupted rhythm. To maintain this sense of serenity, we often recommend bespoke larders and butler's pantries. These dedicated storage zones allow you to conceal the necessary mess of food preparation, keeping your primary work surfaces clear and the stage set for your guests. It's about preserving the equilibrium between a functional workspace and an elegant social hub—a standard of high-performance engineering also found in the industrial door solutions provided by KomaBram.
Appliance Integration for the Discerning Host
Precision temperature control is vital for a seamless evening. Integrated wine coolers and cooling drawers keep vintages and hors d'oeuvres at their absolute best, while warming drawers ensure that multi-course meals reach the table at the perfect moment. These features allow you to prepare in advance, reducing the time spent away from your guests. We prioritise quiet-running dishwashers with low decibel ratings, ensuring that the post-dinner cleanup remains a background thought rather than a noisy intrusion. You can explore our curated selection of Kobb Interiors Accessories and Appliances to see how these professional-grade features blend into a bespoke environment.
Bespoke Cabinetry as a Social Tool
Bespoke cabinetry can be engineered to facilitate connection. The 'Cocktail Station' is a prime example; a dedicated cabinet designed for home mixology, featuring mirrored backings, integrated lighting, and custom shelving for fine glassware. These units become a focal point for evening socialising, drawing guests in while keeping the main preparation area clear. We also integrate hidden charging ports and media units, allowing you to manage curated playlists or digital recipes without the visual clutter of wires. Every detail, from the soft-close hinges to the display of your most cherished cookbooks, is a deliberate contribution to the narrative of your home.
Atmosphere and Sanctuary: The Sensory Design Layer
Atmosphere is the invisible thread that binds a social gathering together. While the layout provides the structure, the sensory layer provides the soul. True social kitchen design for entertaining transcends visual appeal; it addresses the resonance of sound, the play of light, and the tactile nature of every surface. A kitchen that feels like a sanctuary is one where the sharp clatter of a ceramic plate or the sudden slam of a drawer doesn't fracture the evening's mood. By utilising soft-close hinges and precision-engineered Dekton surfaces, we significantly dampen these acoustic intrusions. This allows the conversation to remain the focal point, wrapped in a cocoon of quiet luxury.
Scent and ventilation are equally vital to the hosting experience. In an open-plan environment, the aroma of a delicate reduction should enhance the room, but the heavy scent of frying shouldn't linger. High-performance extraction, often integrated discreetly into the hob or ceiling, ensures that the air remains fresh and inviting. This balance between the physical structure and the emotional impact of the space is what defines our philosophy at Kobb Interiors Ltd. We believe a kitchen should be a place where guests feel an immediate sense of calm and belonging. If you're ready to refine your home's atmosphere, you can book a design consultation at our Harrogate showroom.
Lighting the Social Stage
Lighting is the most powerful tool for transitioning your kitchen from a functional workspace to a social hub. We design in layers. Task lighting provides the clarity needed for safe preparation, while dimmable circuits allow you to soften the environment as guests arrive. Pendant lights serve as visual anchors, drawing the eye toward islands and dining tables, creating intimate pools of light that encourage people to gather. Under-cabinet LEDs offer a subtle, atmospheric glow that highlights the texture of your splashbacks and provides a gentle guiding light for guests as the evening progresses.
Tactile Materials and Longevity
The role of texture is often overlooked, yet it's essential for a space where people naturally lean and linger. There's a profound difference between the cool, clinical touch of some quartz and the sophisticated, tactile depth of a bespoke timber accent. For the host, durability is the ultimate luxury. Materials like Dekton are virtually party-proof, resistant to stains and heat, meaning you can enjoy your evening without worrying about a spilled glass of red wine. These surfaces also play a role in light reflection; for more on this, our masterclass on how to make a small kitchen feel bigger explores how material choices impact the perceived space. By choosing high-quality, organic substances, we create a kitchen that ages with grace and serves as a lasting sanctuary for your social life.
Crafting Your Entertaining Hub with Kobb Interiors Ltd
Transforming a vision of a social sanctuary into a physical reality requires a partner who understands the nuance of your lifestyle. At Kobb Interiors Ltd, we specialise in social kitchen design for entertaining, ensuring every architectural line and material choice serves the higher purpose of connection. Our collaborative process begins with listening. We seek to understand the rhythm of your hosting style, the number of guests you typically welcome, and the emotional resonance you wish to evoke within your home. This personal, customized approach ensures that your kitchen isn't just a showroom piece, but a functional environment tailored to your unique narrative.
Executing a high-end renovation demands meticulous attention to detail and a steady hand. We provide full project management across Harrogate, York, and the wider North Yorkshire region, overseeing every phase from initial concept to final installation. Our expert fitters ensure that every hinge is perfectly aligned and every handle is weighted with precision. To ensure your vision remains uncompromised, we offer flexible finance options through Novuna Personal Finance. This allows you to invest in the professional-grade features and bespoke craftsmanship your home deserves without delay.
The Kobb Interiors Ltd Difference
Rooted in over 40 years of industry experience, our family-run business values heritage and longevity. We provide access to exclusive brands such as 1909 and Caledonia, alongside our own bespoke cabinetry solutions. This breadth of choice allows us to create spaces that feel both timeless and firmly planted in modern living. Our Harrogate showroom serves as a destination for design inspiration, where you can experience the material quality of our work firsthand. It is a space designed for quiet reflection and creative collaboration, allowing you to linger over color compositions and organic textures before making a single commitment.
Next Steps to a Social Sanctuary
The journey toward a more connected home begins with a single, thoughtful conversation. We invite you to book a design consultation to map out a layout that balances the theatre of hosting with the quietude of a domestic retreat. For those seeking real-world inspiration from our previous projects across Yorkshire, our gallery offers a comprehensive look at the equilibrium we strike between physical structure and emotional impact. Every project we undertake is a testament to our belief that a beautiful space must also serve as a sanctuary. When you are ready to begin, contact our Harrogate design team today to discover how Kobb Interiors Ltd can enhance your home through refined, bespoke joinery.
Your Journey to a Social Sanctuary
Refining your home for the future is a deeply personal endeavor. We've explored how the modern kitchen has moved beyond the constraints of the work triangle to become a choreographed space for connection. By prioritizing intuitive layouts and whisper-quiet technology from partners like AEG and Smeg, you ensure the atmosphere remains as polished as the cuisine. A successful social kitchen design for entertaining is a purposeful equilibrium between the host's need for precision and the guest's desire for a serene, tactile sanctuary. It's about creating a stage where every detail, from the lighting to the acoustics, serves the art of the host.
Bringing this vision to life requires a collaborator who values heritage as much as innovation. With over 40 years of bespoke cabinetry expertise, we manage every detail from the first sketch to the final installation. Whether it's the instant utility of a Quooker tap or the hidden elegance of a bespoke larder, every element is handled with a refined, steady hand. We invite you to begin your bespoke kitchen journey with a Harrogate design consultation. Your home deserves a space that resonates with your personal story and hosts your most cherished moments with effortless grace.
Frequently Asked Questions
What is the best kitchen layout for someone who loves to entertain?
A layout that prioritises fluid movement and clear sightlines is essential for a hosting-focused home. An open-plan design featuring a large central island acts as a natural anchor, allowing you to face your guests while preparing food. For narrower spaces, an open galley ensures efficiency without isolation. The key is defining social zones that keep visitors engaged but safely away from the primary cooking area.
How can I separate the cooking mess from my guests in an open-plan kitchen?
Integrating a bespoke larder or a hidden butler's pantry allows you to tuck away preparation clutter instantly. These dedicated storage zones keep the main work surfaces clear, preserving the kitchen's aesthetic as a social hub. Additionally, a multi-level island can physically shield the 'business end' of the kitchen from guest view, ensuring the theatre of hosting remains refined, professional, and entirely uncluttered.
Are kitchen islands still the best social feature in 2026?
The kitchen island remains the definitive centerpiece for social kitchen design for entertaining in 2026. Modern iterations focus on multi-functionality, often incorporating induction hobs and breakfast bars with tactile surfaces like Dekton. This evolution ensures the island is no longer just a prep station but acts as a sophisticated bridge between the culinary workspace and the living area, fostering effortless interaction.
How do I choose the right lighting for a social kitchen?
Layering is the secret to a successful social atmosphere. Start with focused task lighting for safety during preparation, then introduce dimmable pendant lights over the island to create intimate social pools. Under-cabinet LEDs add a soft, architectural glow that highlights textures and provides a gentle guiding light as the evening transitions from dinner to conversation. This approach allows the space to adapt to every hosting phase.
What appliances are essential for a kitchen designed for hosting?
Essential hosting tools include whisper-quiet AEG dishwashers and warming drawers that keep multi-course meals at the perfect temperature. A Quooker boiling water tap provides instant utility for drinks, while integrated wine coolers ensure vintages are served exactly as intended. These professional-grade features work discreetly in the background, allowing you to remain present with your guests rather than occupied with the noise of kitchen mechanics.
Can I design a social kitchen in a small space?
Sophisticated social design isn't exclusive to grand rooms. In smaller Harrogate terraces, we use bespoke cabinetry to maximize every millimeter, often employing an 'Open Galley' layout to create a sense of depth. Using light-reflective materials and integrated appliances keeps the space feeling airy. The focus shifts to high-quality, multifunctional features that allow a compact kitchen to perform as a high-end, efficient entertaining hub.
How much does a bespoke social kitchen design cost in Harrogate?
The investment for a bespoke social kitchen varies significantly based on the complexity of the layout, choice of premium materials, and selected appliance suites. Every project at Kobb Interiors is a unique collaboration tailored to specific hosting aspirations. We suggest a visit to our Harrogate showroom to discuss your vision in detail, where we can provide a personalized reflection of the investment required for your specific home.
How do I manage kitchen noise during a dinner party?
Managing acoustics is vital for a serene environment. We specify quiet-running extractors and dishwashers from brands like Smeg to ensure mechanical noise doesn't compete with conversation. Incorporating soft-close hinges and tactile, sound-dampening surfaces like Dekton or solid timber further reduces the clatter of kitchen activity. These subtle choices ensure your kitchen feels like a sanctuary even during the height of a busy gathering.
Finance Available
* Kobb Interiors Ltd is an Introducer Appointed Representative of Ideal Sales Solutions Ltd, t/a Ideal4Finance. Ideal Sales Solutions Ltd is a credit broker and not a lender (FRN 703401). Finance available subject to status. The rate offered is always provisional and will depend upon your personal circumstances, the loan amount and the term.


